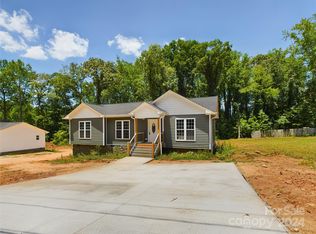
This nearly new site-built home, just over a year old, is in pristine condition and ready for you to call it home! Enjoy a fantastic location close to popular downtown Newton. You can walk to all the new shops and restaurants, theatre, arts center and library. This fabulous home features an open floor plan, perfect for modern living, with 3 spacious bedrooms that provide plenty of room for relaxation and comfort. One level living featuring Granite Countertops, LPV flooring and more! With proximity to Hickory and Charlotte this home is in the ideal location! Some photos virtually staged.
Closed
Zillow last checked:
Listing updated:
Bought with:
Marissa Cooper Winstead
Cooper Southern Properties
Source: Canopy MLS as distributed by MLS GRID,MLS#: 4357825
Price history
| Date | Event | Price |
|---|---|---|
| 9/15/2026 | Sold | $280,000-1.4%$218/sqft |
Source:  Canopy MLS as distributed by MLS GRID #4357825 Report a problem Canopy MLS as distributed by MLS GRID #4357825 Report a problem | ||
| 5/9/2026 | Price change | $284,000-1.7%$221/sqft |
Source: Canopy MLS as distributed by MLS GRID #4357825 Report a problem | ||
| 3/31/2026 | Price change | $289,000-3.3%$225/sqft |
Source: Canopy MLS as distributed by MLS GRID #4357825 Report a problem | ||
| 3/18/2026 | Listed for sale | $299,000+14.1%$233/sqft |
Source: Canopy MLS as distributed by MLS GRID #4357825 Report a problem | ||
| 1/7/2025 | Sold | $262,000-2.9%$204/sqft |
Source: Canopy MLS as distributed by MLS GRID #4162983 Report a problem | ||
| 12/2/2024 | Price change | $269,900-1.8%$210/sqft |
Source: Canopy MLS as distributed by MLS GRID #4162983 Report a problem | ||
| 10/17/2024 | Price change | $274,900-3.5%$214/sqft |
Source: Canopy MLS as distributed by MLS GRID #4162983 Report a problem | ||
| 9/18/2024 | Price change | $284,9000%$222/sqft |
Source: Canopy MLS as distributed by MLS GRID #4162983 Report a problem | ||
| 7/19/2024 | Listed for sale | $285,000$222/sqft |
Source: Canopy MLS as distributed by MLS GRID #4162983 Report a problem | ||

Get a cash offer in 3 minutes
Find out how much your home could sell for in as little as 3 minutes with a no-obligation cash offer.
Estimated market value
$280,000
