Welcome to this beautiful single-story home in the highly sought-after, family-friendly community of Rancho Sahuarita. Located in a secure gated neighborhood with access to top-rated schools, this home offers peace of mind along with an incredible lifestyle. Rancho Sahuarita is known for its unmatched amenities, from multiple pools and parks to a wide variety of activities and events designed for all ages. From the moment you arrive, the home's curb appeal shines, complete with an extended two-car garage that provides extra room to protect your vehicles and storage needs. The roof has been recently inspected with maintenance completed, giving you confidence in your investment. Step inside and you'll find a bright, open, and spacious layout designed for modern living. Just off the entry hall, one of the three bathrooms is conveniently located near a flexible bonus room that can serve as a playroom, study, or private retreat. A generously sized open office/den provides even more versatility to fit your lifestyle. The heart of the home is the expansive kitchen, where a large granite island and abundant cabinetry make both everyday meals and entertaining a joy. A separate dry bar adds even more storage and serving space, while the latest in modern appliancesincluding a double oven, stylish gas cooktop, and newer dishwasherwill inspire any home chef. The open-concept great room seamlessly connects the kitchen, dining, and living areas, creating the perfect gathering place for family and friends. Two spacious guest bedrooms with soaring ceilings are ideal for children, visitors, or hobbies, with the second guest bathroom featuring a double vanity and plenty of room to move around. The well-placed laundry room adds both efficiency and convenience, positioned between the guest rooms and the primary suite. Your primary retreat is oversized and highlighted by a lovely bay window, providing the perfect spot for a reading nook or cozy sitting area. The spa-like primary bath features a soaking tub and separate shower, offering you the choice of a long, relaxing bath or a refreshing rinse. The large walk-in closet easily keeps all of your clothing organized and tucked away.
Additional highlights include a newer soft water system to protect your fixtures and appliances. Step outside to the backyard and you'll find a covered patio with extended pavers, providing ample room for outdoor dining and lounging. New irrigation in both the front and back yards keeps the mature landscaping lush and healthy year-round. Don't miss the chance to own this gorgeous home that blends comfort, flexibility, and styleall at a price that's ready to sell.
Sold for $435,000
$435,000
660 W Camino Tunera, Sahuarita, AZ 85629
3beds
2,562sqft
Single Family Residence
Built in 2012
6,534 Square Feet Lot
$429,400 Zestimate®
$170/sqft
$2,194 Estimated rent
Home value
$429,400
$395,000 - $468,000
$2,194/mo
Zestimate® history
Owner options
List your home for rent
$2,194/mo
Rent Zestimate®
Find your next renter with Zillow Rental Manager. Plus, with online applications, you can quickly screen prospective tenants – for free.
$2,194/mo
Rent Zestimate®
Refinance and save
$2,794/mo
Est. payment
Refinancing to a lower rate could help reduce your monthly payments and save thousands over the life of the loan.
$2,794/mo
Est. payment
Explore your selling options
Work with a Zillow partner agent
Leverage their expertise and Zillow's premium Showcase listings to get your home seen by more buyers.
Get startedList with your own agent
Get your home in front of millions of buyers by listing it on Zillow.
Learn how to do itSell it yourself
Take full control of how buyers see your home on Zillow by listing For Sale by Owner (FSBO).
List your homeWhat's special
Covered patioExtended paversSeparate dry barPrimary suiteSeparate showerSoaring ceilingsCurb appeal
Zillow last checked:
Listing updated:
Listed by:
Michelle Metcalf 520-400-5735,
RE/MAX Signature,
Andy Anderson,
RE/MAX Signature
Bought with:
Jennifer Root, SA645715000
Long Realty
Source: MLS of Southern Arizona,MLS#: 22523359
Facts & features
Interior
Bedrooms & bathrooms
- Bedrooms: 3
- Bathrooms: 3
- Full bathrooms: 3
Heating
- Forced Air, Natural Gas, Zoned
Cooling
- Zoned, Central Air, Ceiling Fan(s)
Appliances
- Included: Exhaust Fan, Disposal, Freezer, Gas Cooktop, Microwave, ENERGY STAR Qualified Dishwasher, ENERGY STAR Qualified Refrigerator, ENERGY STAR Qualified Washer, Water Softener
- Laundry: Storage, Laundry Room, Dryer
Features
- Kitchen Island, Walk-In Closet(s), High Ceilings
- Flooring: Carpet, Ceramic Tile
- Windows: Low Emissivity Windows, Bay Window(s), Double Pane Windows
- Has fireplace: No
- Fireplace features: None
Interior area
- Total structure area: 2,562
- Total interior livable area: 2,562 sqft
Property
Parking
- Total spaces: 2
- Parking features: Garage Door Opener, Oversized
- Attached garage spaces: 2
Accessibility
- Accessibility features: Level
Features
- Levels: One
- Stories: 1
- Patio & porch: Covered, Slab, Paver, Patio
- Pool features: None
- Spa features: None
- Fencing: Block,Shared Fence,Masonry
- Has view: Yes
- View description: Residential
Lot
- Size: 6,534 Square Feet
- Dimensions: 54.96x120x54.95x120.44
- Features: Decorative Gravel, Graded, Shrubs, Sprinklers In Front, Subdivided, North/South Exposure
Details
- Parcel number: 303782460
- Zoning: Sahuarita - SP
- Special conditions: None
Construction
Type & style
- Home type: SingleFamily
- Architectural style: Mediterranean,Modern
- Property subtype: Single Family Residence
Materials
- Frame - Stucco, Stucco
- Roof: Tile
Condition
- Year built: 2012
Details
- Builder name: Maracay
Utilities & green energy
- Sewer: Sewer Connected
- Water: Water Company
Community & HOA
Community
- Features: Pool, Tennis Court(s), Jogging/Bike Path, Basketball Court, Gated, Athletic Facilities, Lake, Sidewalks, Park, Walking Trail
- Security: Smoke Detector(s), Carbon Monoxide Detector(s), Security Gate
- Subdivision: Entrada Bonita (1-253)
HOA
- Has HOA: Yes
- Amenities included: Clubhouse, Park, Pool, Spa/Hot Tub, Tennis Court(s)
- Services included: Common Area Maint, Gated Community, Street Maint
- HOA fee: $171 monthly
- HOA name: Rancho Sahuarita
- HOA phone: 520-742-6574
Location
- Region: Sahuarita
Financial & listing details
- Price per square foot: $170/sqft
- Tax assessed value: $377,236
- Annual tax amount: $4,125
- Date on market: 9/7/2025
- Cumulative days on market: 1 day
- Listing terms: Conventional,Cash
- Road surface type: Paved
Price history
| Date | Event | Price |
|---|---|---|
| 10/9/2025 | Sold | $435,000$170/sqft |
Source:  MLS of Southern Arizona #22523359 Report a problem MLS of Southern Arizona #22523359 Report a problem | ||
| 10/8/2025 | Pending sale | $435,000$170/sqft |
Source: MLS of Southern Arizona #22523359 Report a problem | ||
| 9/8/2025 | Contingent | $435,000$170/sqft |
Source: MLS of Southern Arizona #22523359 Report a problem | ||
| 9/7/2025 | Listed for sale | $435,000+6.4%$170/sqft |
Source: MLS of Southern Arizona #22523359 Report a problem | ||
| 10/6/2022 | Sold | $408,715-2.2%$160/sqft |
Source: MLS of Southern Arizona #22217629 Report a problem | ||
| 9/5/2022 | Pending sale | $418,000$163/sqft |
Source: MLS of Southern Arizona #22217629 Report a problem | ||
| 8/19/2022 | Price change | $418,000-1.6%$163/sqft |
Source: MLS of Southern Arizona #22217629 Report a problem | ||
| 7/20/2022 | Price change | $424,900-1.2%$166/sqft |
Source:  ARMLS #6429704 Report a problem ARMLS #6429704 Report a problem | ||
| 7/11/2022 | Listed for sale | $429,900+77.6%$168/sqft |
Source: ARMLS #6429704 Report a problem | ||
| 12/22/2015 | Sold | $242,000+0.9%$94/sqft |
Source: Public Record Report a problem | ||
| 11/10/2015 | Listed for sale | $239,8880%$94/sqft |
Source: Keller Williams - Tucson-Green Valley / Sierra Vista /Sonoita #21530499 Report a problem | ||
| 4/10/2013 | Sold | $239,900$94/sqft |
Source:  MLSSAZ/Tucson AOR #21226723 Report a problem MLSSAZ/Tucson AOR #21226723 Report a problem | ||
| 11/2/2012 | Listed for sale | $239,900$94/sqft |
Source: Maracay Realty, LLC #21226723 Report a problem | ||
Public tax history
| Year | Property taxes | Tax assessment |
|---|---|---|
| 2026 | $4,336 +5.1% | $37,724 +3.3% |
| 2025 | $4,125 +25.8% | $36,535 -3.4% |
| 2024 | $3,280 +1.8% | $37,814 +20.4% |
| 2023 | $3,223 -1% | $31,414 +14.4% |
| 2022 | $3,256 +3% | $27,457 +4.7% |
| 2021 | $3,162 -0.3% | $26,217 +0.7% |
| 2020 | $3,172 | $26,022 +6.9% |
| 2019 | $3,172 +0.8% | $24,345 +16% |
| 2018 | $3,148 -1.5% | $20,994 |
| 2017 | $3,196 +57.6% | $20,994 +38.3% |
| 2016 | $2,028 +5.7% | $15,185 +0.8% |
| 2015 | $1,918 | $15,064 |
| 2014 | -- | -- |
| 2013 | -- | $25,000 |
| 2012 | -- | -- |
| 2011 | -- | -- |
| 2010 | -- | -- |
| 2009 | -- | -- |
| 2007 | -- | -- |
Find assessor info on the county website
Neighborhood: 85629
Nearby homes
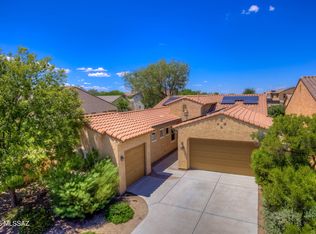
- $401,9904 bd2 ba2.2k sqft668 W Camino Tunera, Sahuarita, AZ 85629For Sale
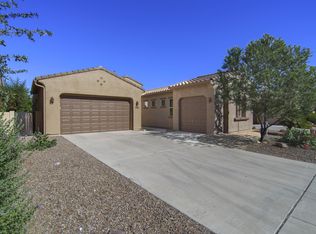
- $407,9004 bd2 ba2.2k sqft652 W Camino Tunera, Sahuarita, AZ 85629Off Market
- $386,4004 bd2 ba2.3k sqft652 W Camino Tunera W, Sahuarita, AZ 85629Off Market
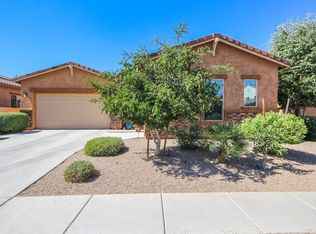
- $409,5003 bd2 ba2.2k sqft644 W Camino Tunera, Sahuarita, AZ 85629Off Market
- $373,4003 bd2 ba2k sqft671 W Camino Sorpresa, Sahuarita, AZ 85629Off Market
- $258,5794 bd3 ba2.5k sqft676 W Camino Tunera, Sahuarita, AZ 85629Off Market
- $388,600-- bd2 ba2k sqft679 W Camino Sorpresa, Sahuarita, AZ 85629Off Market
- $412,900-- bd3 ba2.2k sqft663 W Camino Sorpresa, Sahuarita, AZ 85629Off Market
Nearby schools
GreatSchools rating
- 6/10Anza Trail SchoolGrades: K-8Distance: 0.3 mi
- 6/10Walden Grove High SchoolGrades: 9-12Distance: 2.7 mi
Schools provided by the listing agent
- Elementary: Anza Trail
- Middle: Sahuarita
- High: Walden Grove
Source: MLS of Southern Arizona. This data may not be complete. We recommend contacting the local school district to confirm school assignments for this home.
Get a cash offer in 3 minutes
Find out how much your home could sell for in as little as 3 minutes with a no-obligation cash offer.
Estimated market value
$429,400
Get a cash offer in 3 minutes
Find out how much your home could sell for in as little as 3 minutes with a no-obligation cash offer.
Estimated market value
$429,400
- Arizona
- Pima County
- Sahuarita
- 85629
- 660 W Camino Tunera
Nearby cities
Nearby zip codes
Other Sahuarita Topics
