Rare opportunity to own a lovingly maintained original-owner home in the desirable Village Green subdivision! This 3-bedroom, 2-bath home offers two spacious living areas, including a warm family room with exposed wood beams, recessed lighting, and a brick fireplace with new gas logs. The large eat-in kitchen features abundant cabinetry and workspace, while the spacious screened porch overlooks a beautifully landscaped, fenced backyard with mature shade trees. Adding to its appeal, a brand-new roof will be installed prior to closing. An oversized 2-car garage provides extra storage and includes a freestanding storm shelter. The refrigerator, washer, and dryer all remain, and the seller is willing to sell the home furnished with an acceptable offer. Located in the highly sought-after Kickapoo High School district, this home offers classic charm, exceptional space, and an outstanding location.
Pending
$275,000
660 W Primrose Street, Springfield, MO 65807
3beds
1,718sqft
Single Family Residence
Built in 1968
0.32 Acres Lot
$269,700 Zestimate®
$160/sqft
$-- HOA
What's special
Beautifully landscaped fenced backyardLarge eat-in kitchenAbundant cabinetry and workspaceMature shade treesSpacious screened porchRecessed lighting
- 82 days
- 415
- 28
Zillow last checked:
Listing updated:
Listed by:
Jeremiah R Smith 417-522-5432,
Keller Williams Local
Source: SOMOMLS as distributed by MLS GRID,MLS#: 60328417
Facts & features
Interior
Bedrooms & bathrooms
- Bedrooms: 3
- Bathrooms: 2
- Full bathrooms: 2
Rooms
- Room types: Master Bedroom, Living Areas (2), Family Room
Heating
- Central, Fireplace(s), Natural Gas
Cooling
- Central Air, Ceiling Fan(s)
Appliances
- Included: Gas Cooktop, Gas Water Heater, Built-In Electric Oven, Dryer, Washer, Exhaust Fan, Microwave, Disposal, Dishwasher
- Laundry: Main Level, W/D Hookup
Features
- Walk-in Shower, Laminate Counters, Beamed Ceilings, Walk-In Closet(s)
- Flooring: Carpet, Marble, Tile
- Has basement: No
- Has fireplace: Yes
- Fireplace features: Family Room, Gas, Insert
Interior area
- Total structure area: 1,718
- Total interior livable area: 1,718 sqft
- Finished area above ground: 1,718
- Finished area below ground: 0
Property
Parking
- Total spaces: 2
- Parking features: Driveway, Garage Faces Front, Garage Door Opener
- Attached garage spaces: 2
- Has uncovered spaces: Yes
Features
- Levels: One
- Stories: 1
- Patio & porch: Enclosed, Covered, Screened
- Exterior features: Rain Gutters
- Fencing: Wood
Lot
- Size: 0.32 Acres
Details
- Parcel number: 1811107005
Construction
Type & style
- Home type: SingleFamily
- Architectural style: Ranch
- Property subtype: Single Family Residence
Materials
- Foundation: Poured Concrete, Crawl Space
- Roof: Composition
Condition
- Year built: 1968
Utilities & green energy
- Sewer: Public Sewer
- Water: Public
Community & HOA
Community
- Security: Smoke Detector(s)
- Subdivision: Village Green
Location
- Region: Springfield
Financial & listing details
- Price per square foot: $160/sqft
- Tax assessed value: $177,700
- Annual tax amount: $1,618
- Date on market: 7/9/2026
- Listing terms: Cash,VA Loan,FHA,Conventional
- Road surface type: Asphalt
Estimated market value
$269,700
$256,000 - $283,000
$1,744/mo
Price history
| Date | Event | Price |
|---|---|---|
| 9/9/2026 | Pending sale | $275,000$160/sqft |
Source:  SOMOMLS as distributed by MLS GRID #60328417 Report a problem SOMOMLS as distributed by MLS GRID #60328417 Report a problem | ||
| 8/19/2026 | Listed for sale | $275,000$160/sqft |
Source: SOMOMLS as distributed by MLS GRID #60328417 Report a problem | ||
| 7/22/2026 | Pending sale | $275,000$160/sqft |
Source: SOMOMLS as distributed by MLS GRID #60328417 Report a problem | ||
| 7/9/2026 | Listed for sale | $275,000$160/sqft |
Source: SOMOMLS as distributed by MLS GRID #60328417 Report a problem | ||
Public tax history
| Year | Property taxes | Tax assessment |
|---|---|---|
| 2025 | $1,619 | $33,760 +11.9% |
| 2024 | $1,619 +0.6% | $30,170 |
| 2023 | $1,609 +11.3% | $30,170 +13.9% |
| 2022 | $1,447 +0% | $26,490 |
| 2021 | $1,447 +1.7% | $26,490 +6.3% |
| 2020 | $1,423 +22.9% | $24,910 +19.4% |
| 2018 | $1,157 +5.5% | $20,860 +4.2% |
| 2017 | $1,097 | $20,010 |
| 2016 | $1,097 | $20,010 |
| 2015 | $1,097 +0.9% | $20,010 |
| 2014 | $1,087 | $20,010 -4.2% |
| 2012 | -- | $20,880 |
| 2011 | -- | $20,880 -4.2% |
| 2010 | -- | $21,790 +7.7% |
| 2006 | $792 | $20,240 |
| 2005 | $792 +3.4% | $20,240 +19.6% |
| 2004 | $766 +0.4% | $16,920 |
| 2003 | $763 +1.5% | $16,920 |
| 2002 | $752 +6.8% | $16,920 |
| 2001 | $704 | $16,920 |
Find assessor info on the county website
Monthly payment
Est. payment
Payment breakdown
Explore the cost of this home by adjusting the details. Changes won't be saved.Climate risks
Neighborhood: Parkcrest
Nearby schools
Schools provided by the listing agent
- Elementary: SGF-Horace Mann
- Middle: SGF-Carver
- High: SGF-Kickapoo
Source: SOMOMLS as distributed by MLS GRID. This data may not be complete. We recommend contacting the local school district to confirm school assignments for this home.
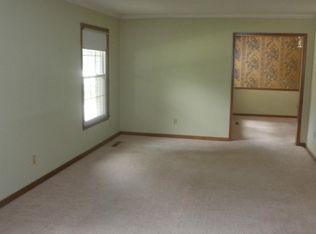
Similar homes
- $264,9003 bd2 ba1.7k sqft616 W Sylvania Street, Springfield, MO 65807Active
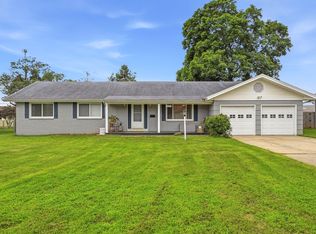
 MLS ID #60328987, Team Serrano, Assist 2 Sell. SOMOMLS as distributed by MLS GRID
 - $249,9003 bd2 ba1.6k sqft782 W Deerfield Street, Springfield, MO 65807Active
 MLS ID #60331593, 417 Sister Team, Sturdy Real Estate. SOMOMLS as distributed by MLS GRID
 - $240,0003 bd2 ba1.6k sqft730 W Sylvania Street, Springfield, MO 65807Active
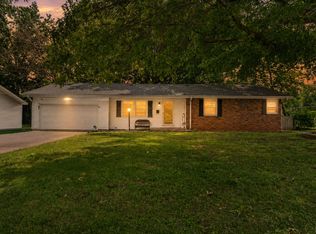 MLS ID #60324490, Mary Hunt, Cantrell Real Estate. SOMOMLS as distributed by MLS GRID
 - $249,9003 bd2 ba1.6k sqft1201 W Edgewood Street, Springfield, MO 65807Active
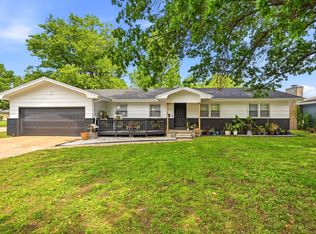 MLS ID #60333330, Team Serrano, Assist 2 Sell. SOMOMLS as distributed by MLS GRID
 - $272,0003 bd2 ba1.9k sqft2042 S Holland Avenue, Springfield, MO 65807ActiveMLS ID #60333143, Stephen Thomas, Alpha Realty MO, LLC. SOMOMLS as distributed by MLS GRID
- $215,0002 bd2 ba1.3k sqft677 W Westview Street, Springfield, MO 65807ActiveMLS ID #60332261, Patriot Real Estate Team, Sturdy Real Estate. SOMOMLS as distributed by MLS GRID
- $270,9003 bd2 ba1.8k sqft3977 W Beechwood Street, Springfield, MO 65807ActiveMLS ID #60327969, Heath Jech, Keller Williams Local. SOMOMLS as distributed by MLS GRID
- $259,0003 bd3 ba1.7k sqft523 E Camino Street, Springfield, MO 65810ActiveMLS ID #60334133, Langston Group, Murney Associates - Primrose. SOMOMLS as distributed by MLS GRID
- $239,9003 bd3 ba1.5k sqft3329 W Countryside Drive, Springfield, MO 65807ActiveMLS ID #60332671, Tassilyn Matthews, Alpha Realty MO, LLC. SOMOMLS as distributed by MLS GRID
- $239,9003 bd2 ba1.3k sqft2206 W Rockwood Street, Springfield, MO 65807ActiveMLS ID #60330940, Kyra Snavely, Keller Williams Local. SOMOMLS as distributed by MLS GRID
- $269,9003 bd2 ba1.4k sqft3527 W Sagamont Street, Springfield, MO 65807ActiveMLS ID #60325552, Austin Brady Morton, Sturdy Real Estate. SOMOMLS as distributed by MLS GRID
- $222,0003 bd2 ba1.4k sqft3012 W Countryside Drive, Springfield, MO 65807ActiveMLS ID #60334124, Makinzi N Taylor, Cantrell Real Estate. SOMOMLS as distributed by MLS GRID
- $249,9003 bd2 ba1.3k sqft616 E Catalpa Street, Springfield, MO 65807ActiveMLS ID #60332666, VIRIDIAN GROUP, Keller Williams Local. SOMOMLS as distributed by MLS GRID
- $280,0004 bd2 ba2k sqft2799 W Camino Alto Street, Springfield, MO 65810ActiveMLS ID #60324466, Holt Homes Group, Keller Williams Local. SOMOMLS as distributed by MLS GRID
- $248,9003 bd2 ba1.3k sqft1560 S Timbercreek Avenue, Springfield, MO 65807ActiveMLS ID #60333789, Rashelle Igert, Murney Associates - Nixa. SOMOMLS as distributed by MLS GRID
- $255,0003 bd2 ba1.3k sqft4037 W Linwood Street, Springfield, MO 65807ActiveMLS ID #60333866, Wes Litton, Keller Williams Local. SOMOMLS as distributed by MLS GRID
- $250,0003 bd2 ba1.6k sqft1543 E Glenwood Street, Springfield, MO 65804ActiveMLS ID #60331311, Dana R. Ingle, EXP Realty LLC. SOMOMLS as distributed by MLS GRID
- $269,0004 bd2 ba1.8k sqft2030 E Grand Street, Springfield, MO 65804ActiveMLS ID #60333444, Lauren Enos, Murney Associates - Primrose. SOMOMLS as distributed by MLS GRID
- $229,0003 bd3 ba1.4k sqft207 E Berkeley Street, Springfield, MO 65807ActiveMLS ID #60328033, Langston Group, Murney Associates - Primrose. SOMOMLS as distributed by MLS GRID
- $279,9003 bd2 ba1.9k sqft1309 E Bennett Street, Springfield, MO 65804ActiveMLS ID #60326717, Zachary Albers, Albers Real Estate Group. SOMOMLS as distributed by MLS GRID
