Why build when you can live in this St. Andrews Midway-Modern Luxury Home today? This 5 bedroom, 4 bath charmer resembles a Swiss chalet in the winter and a private resort retreat in the Summer. From the light-filled loft to the entertainment-designed basement, you'll find plenty of well-appointed space to make this home exclusively yours. For the executive, work remotely then entertain clients from the comfort of your golf course-backed home. Residents here live virtually maintenance-free year-round, with snow removal, gardening, and a private community pool and spa. If you are looking for a turn-key option, furnishings can be negotiated to remain with the home for the right offer.
Sold
Price Unknown
660 W Saint Andrews Dr, Midway, UT 84049
5beds
4,176sqft
Single Family Residence
Built in 2013
3,484 Square Feet Lot
$1,322,700 Zestimate®
$--/sqft
$6,161 Estimated rent
Home value
$1,322,700
$1.24M - $1.42M
$6,161/mo
Zestimate® history
Owner options
List your home for rent
$6,161/mo
Rent Zestimate®
Find your next renter with Zillow Rental Manager. Plus, with online applications, you can quickly screen prospective tenants – for free.
$6,161/mo
Rent Zestimate®
Refinance and save
$350/mo
Est. payment
Refinancing to a lower rate could help reduce your monthly payments and save thousands over the life of the loan.
$350/mo
Est. payment
Explore your selling options
Work with a Zillow partner agent
Leverage their expertise and Zillow's premium Showcase listings to get your home seen by more buyers.
Get startedList with your own agent
Get your home in front of millions of buyers by listing it on Zillow.
Learn how to do itSell it yourself
Take full control of how buyers see your home on Zillow by listing For Sale by Owner (FSBO).
List your homeWhat's special
Light-filled loft
Zillow last checked:
Listing updated:
Listed by:
Kandy Winegar 909-275-6903,
AllTrust Realty, LLC
Bought with:
Michele Cone, 6030619-AB00
Summit Sotheby's International Realty
Source: PCBR,MLS#: 12300052
Facts & features
Interior
Bedrooms & bathrooms
- Bedrooms: 5
- Bathrooms: 4
- Full bathrooms: 3
- 1/2 bathrooms: 1
Heating
- Fireplace(s), Forced Air, Furnace, Natural Gas
Cooling
- Central Air
Appliances
- Included: Dishwasher, Disposal, Double Oven, Gas Range, Microwave, Gas Water Heater, Water Softener Owned
- Laundry: Washer Hookup
Features
- Storage, Ceiling Fan(s), High Ceilings, Double Vanity, Granite Counters, Main Level Master Bedroom, Open Floorplan, Pantry, Ski Storage, Vaulted Ceiling(s), Walk-In Closet(s), Wet Bar, Breakfast Bar
- Flooring: Carpet, Tile, Wood
- Number of fireplaces: 1
- Fireplace features: Gas
Interior area
- Total structure area: 4,176
- Total interior livable area: 4,176 sqft
Property
Parking
- Total spaces: 2
- Parking features: Guest, Garage Door Opener
- Garage spaces: 2
Features
- Pool features: Association
- Spa features: Association
- Has view: Yes
- View description: Creek/Stream, Golf Course, Mountain(s), Trees/Woods, Valley
- Has water view: Yes
- Water view: Creek/Stream
Lot
- Size: 3,484 Square Feet
- Features: Level, PUD - Planned Unit Development, South Facing, On Golf Course
Details
- Parcel number: 0000204861
Construction
Type & style
- Home type: SingleFamily
- Architectural style: Contemporary,Mountain Contemporary
- Property subtype: Single Family Residence
Materials
- Foundation: Other
- Roof: Asphalt
Condition
- New construction: No
- Year built: 2013
Utilities & green energy
- Sewer: Public Sewer
- Water: Public
- Utilities for property: Electricity Connected, High Speed Internet Available, Natural Gas Connected
Community & HOA
Community
- Subdivision: The Links At the Homestead
HOA
- Has HOA: Yes
- Amenities included: Clubhouse, Pool, Spa/Hot Tub
- Services included: Com Area Taxes, Management Fees, Snow Removal, Water
- HOA fee: $350 monthly
- HOA phone: 801-256-0465
Location
- Region: Midway
Financial & listing details
- Tax assessed value: $1,547,000
- Annual tax amount: $6,992
- Date on market: 1/7/2023
- Cumulative days on market: 234 days
- Listing terms: 1031 Exchange,Cash,Conventional
- Electric utility on property: Yes
- Road surface type: Paved
Price history
Price history is unavailable.
Public tax history
| Year | Property taxes | Tax assessment |
|---|---|---|
| 2025 | $7,841 +23.4% | $850,850 +22% |
| 2024 | $6,354 -2.2% | $697,290 |
| 2023 | $6,497 -7.1% | $697,290 |
| 2022 | $6,992 -1.3% | $697,290 +27.7% |
| 2021 | $7,083 +7.5% | $545,881 |
| 2020 | $6,588 +78.2% | $545,881 +81.8% |
| 2018 | $3,696 +1% | $300,235 |
| 2017 | $3,661 -46.9% | $300,235 -45% |
| 2016 | $6,891 +5.2% | $545,881 |
| 2015 | $6,547 +949.2% | $545,881 +445.9% |
| 2014 | $624 | $100,000 +100% |
| 2013 | $624 -0.6% | $50,000 |
| 2012 | $628 -40.8% | $50,000 -50% |
| 2011 | $1,060 +1% | $100,000 |
| 2010 | $1,050 -14.5% | $100,000 -20.6% |
| 2009 | $1,229 -31.2% | $126,000 -37% |
| 2008 | $1,786 +825.2% | $200,000 +900% |
| 2007 | $193 | $20,000 |
Find assessor info on the county website
Neighborhood: 84049
Nearby homes
- $1,099,6003 bd3 ba1.9k sqft660 W St Andrews, Midway, UT 84049Off Market

- $--5 bd5 ba3.1k sqft668 W Saint Andrews Dr, Midway, UT 84049Sold
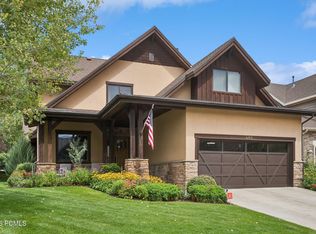
- $1,035,5003 bd3 ba3.5k sqft654 W Saint Andrews Dr, Midway, UT 84049Off Market
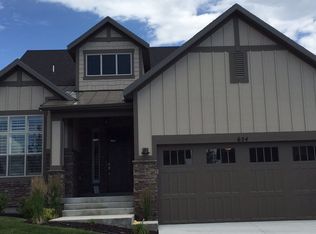
- $1,251,7006 bd5 ba4.7k sqft648 Saint Andrews Dr, Midway, UT 84049Off Market
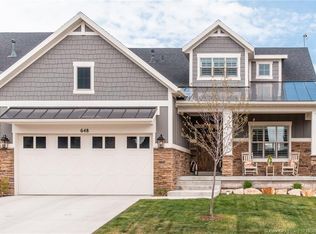
- $1,328,7006 bd6 ba4.7k sqft648 W St Andrews Dr, Midway, UT 84049Off Market
- $1,340,8004 bd4 ba5.1k sqft657 W Saint Andrews Dr, Midway, UT 84049Off Market
- $1,268,0004 bd4 ba4.9k sqft657 W Street Andrews Dr, Midway, UT 84049Off Market
- $1,112,4004 bd3 ba3.6k sqft640 Saint Andrews Dr, Midway, UT 84049Off Market
Nearby schools
GreatSchools rating
- 9/10Midway SchoolGrades: PK-5Distance: 1.2 mi
- 9/10Rocky Mountain Middle SchoolGrades: 6-8Distance: 3.6 mi
- 7/10Wasatch High SchoolGrades: 9-12Distance: 4.4 mi
Get a cash offer in 3 minutes
Find out how much your home could sell for in as little as 3 minutes with a no-obligation cash offer.
Estimated market value
$1,322,700
Get a cash offer in 3 minutes
Find out how much your home could sell for in as little as 3 minutes with a no-obligation cash offer.
Estimated market value
$1,322,700
- Utah
- Wasatch County
- Midway
- 84049
- 660 W Saint Andrews Dr
