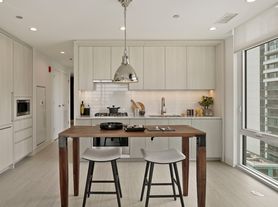
Welcome to your new home in Fulton Market! This beautiful apartment boasts stunning views of downtown from your private terrace. The Chef's kitchen is a dream come true with granite counters, gas stove, ample cabinet space, and more. You'll love the spacious primary suite with two closets and bathroom featuring a separate soaking tub and walk-in shower. Please note the second bedroom is a den can be closed off and used as a bedroom.
Building amenities include a fitness center, grilling stations, an outdoor deck, a business center, and a fire pit. Reserved garage parking is available for an additional fee of $265 per month.
Located in the heart of West Loop, you'll be just steps away from Fulton Market and Randolph Street's vibrant restaurant and entertainment scenes. Enjoy easy access to nearby parks and grocery stores, making daily errands a breeze. Don't miss out on the opportunity to make this beautiful apartment your new home!
Utilities separate.
Apartment for rent
Apartment
Available now
Cats, dogs OK
Air conditioner, central air
In unit laundry
Attached garage parking
Central, forced air
What's special
Ample cabinet spaceGas stoveGranite countersTwo closetsSpacious primary suite
- 31 days |
- -- |
- -- |
Zillow last checked:
Listing updated:
Travel times

Let’s turn your rent into credit progress
Build credit history with every on-time payment and get credit for the payment you’re already making.
Facts & features
Interior
Bedrooms & bathrooms
- Bedrooms: 1
- Bathrooms: 2
- Full bathrooms: 2
Heating
- Central, Forced Air
Cooling
- Air Conditioner, Central Air
Appliances
- Included: Dishwasher, Dryer, Freezer, Microwave Oven, Oven, Refrigerator, Washer
- Laundry: In Unit
Features
- Flooring: Carpet, Hardwood
Interior area
- Total interior livable area: 1,000 sqft
Property
Parking
- Parking features: Attached, Garage
- Has attached garage: Yes
- Details: Contact manager
Features
- Patio & porch: Patio
Details
- Additional structures: Garage(s)
- Parcel number: 17093010081017
Construction
Type & style
- Home type: Apartment
- Property subtype: Apartment
Building
Management
- Pets allowed: Yes
Community & HOA
Location
- Region: Chicago
Financial & listing details
- Lease term: 1 Year
Price history
| Date | Event | Price |
|---|---|---|
| 9/8/2026 | Price change | $2,795-0.2%$3/sqft |
Source: Zillow Rentals Report a problem | ||
| 7/30/2026 | Listed for rent | $2,800-3.4%$3/sqft |
Source: Zillow Rentals Report a problem | ||
| 3/8/2026 | Listing removed | $2,900$3/sqft |
Source: Zillow Rentals Report a problem | ||
| 2/24/2026 | Price change | $2,900+5.5%$3/sqft |
Source: Zillow Rentals Report a problem | ||
| 1/22/2026 | Price change | $2,750-5.2%$3/sqft |
Source: Zillow Rentals Report a problem | ||
| 10/25/2025 | Listed for rent | $2,900$3/sqft |
Source: Zillow Rentals Report a problem | ||