Skip main navigation
Closed
  • $460,000

    660 W Wayman St Unit 501, Chicago, IL 60661

    2beds
    1,253sqft
    Condominium, Apartment, Single Family Residence
    Built in 2008
    -- sqft lot
    $-- Zestimate®
    $367/sqft
    $3,947 Estimated rent

    Home value

    Not available

    Estimated sales range

    Not available

    $3,947/mo

    Zestimate® history
    Loading
    Loading...

    Owner options

    List your home for rent

    $3,947/mo

    Rent Zestimate®

    Find your next renter with Zillow Rental Manager. Plus, with online applications, you can quickly screen prospective tenants – for free.

    Learn more

    $3,947/mo

    Rent Zestimate®

    Refinance and save

    $4,024/mo

    Est. payment

    Refinancing to a lower rate could help reduce your monthly payments and save thousands over the life of the loan.

    See today's rates

    $4,024/mo

    Est. payment

    Explore your selling options

    Work with a Zillow partner agent

    Leverage their expertise and Zillow's premium Showcase listings to get your home seen by more buyers.

    Get started

    List with your own agent

    Get your home in front of millions of buyers by listing it on Zillow.

    Learn how to do it

    Sell it yourself

    Take full control of how buyers see your home on Zillow by listing For Sale by Owner (FSBO).

    List your home

    What's special

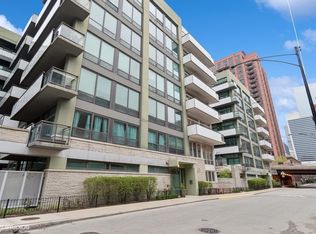
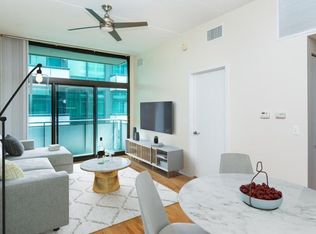
    Luxury Condo on market - Largest unit in building with exclusive entrance. Wayman Ave is a very quiet street with light traffic. Highly sought after 2 bed with 2 full bath with 2 Terraces features over 1353 SQ FT at Trio Home has floor to ceiling windows, with high ceilings throughout, gorgeous cabinetry, glass mosaic backsplash tile, hardwood floors thru out, plus washer/dryer in unit. Kitchen/Dining area open Huge outdoor terrace for larger party entertaining. Amenities include, party room, business center, large fitness center, and , plus extra storage for each unit. Adjacent to the Jewel Osco! close to East Bank Club, Fulton Market /Randolph Street restaurants, Canal Street French Market, Grocery, and dog park.

    Zillow last checked:

    Listing updated:

    Listed by:

    Jeffrey Coros 630-853-0691,

    Century 21 Circle

    Bought with:

    Meta Rose Torchia

    @properties Christie's International Real Estate

    Source: MRED as distributed by MLS GRID,MLS#: 12544567MLS Logo

    Facts & features

    Interior

    Bedrooms & bathrooms
    • Bedrooms: 2
    • Bathrooms: 2
    • Full bathrooms: 2
    Rooms
    • Room types: Balcony/Porch/Lanai, Foyer
    Primary bedroom
    • Features: Flooring (Hardwood), Bathroom (Full)
    • Level: Main
    • Area: 120 Square Feet
    • Dimensions: 10X12
    Bedroom 2
    • Features: Flooring (Hardwood)
    • Level: Main
    • Area: 144 Square Feet
    • Dimensions: 12X12
    Balcony porch lanai
    • Level: Main
    • Area: 48 Square Feet
    • Dimensions: 04X12
    Dining room
    • Features: Flooring (Hardwood)
    • Level: Main
    • Dimensions: COMBO
    Foyer
    • Features: Flooring (Hardwood)
    • Level: Main
    • Area: 70 Square Feet
    • Dimensions: 07X10
    Kitchen
    • Features: Flooring (Hardwood)
    • Level: Main
    • Area: 65 Square Feet
    • Dimensions: 13X05
    Living room
    • Features: Flooring (Hardwood)
    • Level: Main
    • Area: 300 Square Feet
    • Dimensions: 25X12
    Heating
    • Natural Gas, Forced Air
    Cooling
    • Central Air
    Appliances
    • Included: Range, Microwave, Dishwasher, Refrigerator, Washer, Dryer, Disposal, Stainless Steel Appliance(s)
    • Laundry: Washer Hookup, Gas Dryer Hookup, In Unit
    Features
    • Flooring: Hardwood
    • Basement: None
    Interior area
    • Total structure area: 0
    • Total interior livable area: 1,253 sqft

    Property

    Parking
    • Total spaces: 1
    • Parking features: Garage Door Opener, Yes, Garage Owned, Attached, Garage
    • Attached garage spaces: 1
    • Has uncovered spaces: Yes
    Accessibility
    • Accessibility features: No Disability Access
    Features
    • Exterior features: Balcony
    Lot
    • Features: Landscaped
    Details
    • Additional parcels included: 17093010101151
    • Parcel number: 17093010081033
    • Special conditions: List Broker Must Accompany

    Construction

    Type & style
    • Home type: Condo
    • Property subtype: Condominium, Apartment, Single Family Residence
    Materials
    • Brick
    • Foundation: Concrete Perimeter
    Condition
    • New construction: No
    • Year built: 2008

    Utilities & green energy

    • Electric: Circuit Breakers
    • Sewer: Public Sewer
    • Water: Lake Michigan

    Community & HOA

    HOA
    • Has HOA: Yes
    • Amenities included: Elevator(s), Exercise Room, Storage, Party Room, Sundeck, Security Door Lock(s), Business Center
    • Services included: Water, Parking, Insurance, Exercise Facilities, Exterior Maintenance, Lawn Care, Scavenger, Snow Removal
    • HOA fee: $779 monthly
    Location
    • Region: Chicago

    Financial & listing details

    • Price per square foot: $367/sqft
    • Tax assessed value: $429,220
    • Annual tax amount: $8,453
    • Date on market: 1/10/2026
    • Listing terms: Cash
    • Ownership: Condo

    Price history

    DateEventPrice
    3/9/2026Sold$460,000-1.1%$367/sqft
    Source: MRED as distributed by MLS GRID #12544567 Report a problem
    2/17/2026Contingent$465,000$371/sqft
    Source: MRED as distributed by MLS GRID #12544567 Report a problem
    1/10/2026Price change$465,000-3.1%$371/sqft
    Source: MRED as distributed by MLS GRID #12544567 Report a problem
    10/25/2025Listing removed$2,900$2/sqft
    Source: Zillow Rentals Report a problem
    9/13/2025Listed for sale$480,000+14900%$383/sqft
    Source: MRED as distributed by MLS GRID #12468737 Report a problem
    9/3/2025Price change$2,900+3.6%$2/sqft
    Source: Zillow Rentals Report a problem
    3/23/2025Listed for rent$2,800-6.7%$2/sqft
    Source: Zillow Rentals Report a problem
    7/16/2021Listing removed--
    Source: Zillow Rental Manager Report a problem
    7/2/2021Listed for rent$3,000$2/sqft
    Source: Zillow Rental Manager Report a problem
    5/25/2019Listing removed$3,000$2/sqft
    Source: @properties #10387063 Report a problem
    5/23/2019Sold$3,200+6.7%$3/sqft
    Source: Agent Provided Report a problem
    5/22/2019Listed for rent$3,000$2/sqft
    Source: @properties #10387063 Report a problem
    5/29/2018Listing removed$3,000$2/sqft
    Source: Zillow Rental Network Report a problem
    5/24/2018Sold$3,000-99.3%$2/sqft
    Source: Agent Provided Report a problem
    5/12/2018Price change$3,000+100%$2/sqft
    Source: Vesta Preferred LLC #09946969 Report a problem
    4/3/2018Listed for rent$1,500-50%$1/sqft
    Source: Zillow Rental Network Report a problem
    5/18/2017Sold$447,000+2.1%$357/sqft
    Source: Public Record Report a problem
    5/17/2017Listing removed$3,000$2/sqft
    Source: Zillow Rental Manager Report a problem
    5/13/2017Price change$3,000-3.2%$2/sqft
    Source: Zillow Rental Manager Report a problem
    5/4/2017Listed for rent$3,100$2/sqft
    Source: Vesta Preferred LLC #09614455 Report a problem
    4/13/2017Pending sale$438,000$350/sqft
    Source: Core Luxury Real Estate Inc. #09508373 Report a problem
    4/2/2017Listed for sale$438,000$350/sqft
    Source: Core Luxury Real Estate Inc. #09508373 Report a problem
    3/22/2017Pending sale$438,000$350/sqft
    Source: Core Luxury Real Estate Inc. #09508373 Report a problem
    2/20/2017Listed for sale$438,000$350/sqft
    Source: Core Luxury Real Estate Inc. #09508373 Report a problem

    Public tax history

    YearProperty taxesTax assessment
    2024-- $42,922 +12.6%
    2023$8,071 +2.6%$38,123
    2022$7,868 +2.3%$38,123
    2021$7,691 +19.1%$38,123 +32%
    2020$6,457 +10.9%$28,887
    2019$5,823 +1.7%$28,887
    2018$5,725 +34%$28,887 +46.1%
    2017$4,271 +7.8%$19,773
    2016$3,960 +9.3%$19,773
    2015$3,623 -13.9%$19,773 -12.9%
    2014$4,210 -11.4%$22,690 -13.1%
    2013$4,750 +1.4%$26,117
    2012$4,687 +49.5%$26,117 +35%
    2011$3,136 +165%$19,350 +166.1%
    2010$1,183 +31.7%$7,271 +26.2%
    2009$898 +73.8%$5,761 +59.9%
    2008$517 $3,604
    Find assessor info on the county website

    Neighborhood: Fulton River District

    Nearby schools

    GreatSchools rating
    Schools provided by the listing agent
    • Elementary: William Brown Elementary School
    • Middle: Skinner Elementary School
    • High: Wells Community Academy Senior H
    • District: 299

    Source: MRED as distributed by MLS GRID. This data may not be complete. We recommend contacting the local school district to confirm school assignments for this home.

    Get pre-qualified for a loan
    At Zillow Home Loans, we can pre-qualify you in as little as 5 minutes with no impact to your credit score.

    An equal housing lender. NMLS #10287.