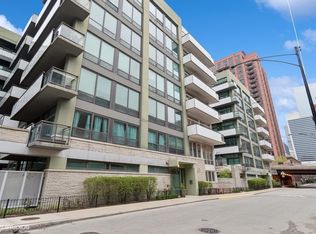
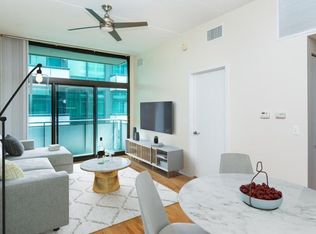
Welcome to this rare 7th-floor corner penthouse at The Trio, offering sweeping southeast views in the highly sought-after Fulton Market River District. This 2-bedroom, 2-bath residence features a spacious open layout with 10-foot ceilings, hardwood floors, and floor-to-ceiling windows that flood the home with natural light. The modern galley kitchen is equipped with flat-panel cabinetry, stainless steel appliances, stone countertops, and a stylish tile backsplash. The primary suite boasts two closets, and a generously sized en-suite bath. The second bedroom is perfect for guests or a home office. The second bath is finished with a vessel sink and a beautifully tiled shower. Additional highlights include in-unit laundry, new central HVAC, and a full-size storage locker. Prime indoor parking is available at an additional $30k. The Trio is a pet-friendly, elevator building with outstanding amenities: a landscaped green roof terrace with fountains and seating, a fully renovated resident lounge with gaming and dining areas plus a full kitchen, a fitness center, and a business center. Tucked away on quiet Wayman Street-just steps from a park and dog run-this hidden gem is walkable to top-tier dining (fulton market), shopping, coffee shops, and groceries, with quick (0.3miles) access to the Morgan CTA Station (Green & Pink), Metra Stations (Union 0.6 mile)/ (Ogilvie 0.3) the Loop, and expressway.
Closed
$460,000
660 W Wayman St Unit 705B, Chicago, IL 60661
2beds
--sqft
Condominium, Single Family Residence
Built in 2005
-- sqft lot
$478,800 Zestimate®
$--/sqft
$3,240 Estimated rent
Home value
$478,800
$431,000 - $531,000
$3,240/mo
Zestimate® history
Owner options
List your home for rent
$3,240/mo
Rent Zestimate®
Find your next renter with Zillow Rental Manager. Plus, with online applications, you can quickly screen prospective tenants – for free.
$3,240/mo
Rent Zestimate®
Refinance and save
$3,875/mo
Est. payment
Refinancing to a lower rate could help reduce your monthly payments and save thousands over the life of the loan.
$3,875/mo
Est. payment
Explore your selling options
Work with a Zillow partner agent
Leverage their expertise and Zillow's premium Showcase listings to get your home seen by more buyers.
Get startedList with your own agent
Get your home in front of millions of buyers by listing it on Zillow.
Learn how to do itSell it yourself
Take full control of how buyers see your home on Zillow by listing For Sale by Owner (FSBO).
List your homeWhat's special
Zillow last checked:
Listing updated:
Listed by:
Selma Nemeth 847-774-3636,
@properties Christie's International Real Estate
Bought with:
Leticia Jimenez
@properties Christie's International Real Estate
Source: MRED as distributed by MLS GRID,MLS#: 12471336
Facts & features
Interior
Bedrooms & bathrooms
- Bedrooms: 2
- Bathrooms: 2
- Full bathrooms: 2
Rooms
- Room types: Balcony/Porch/Lanai
Primary bedroom
- Features: Flooring (Carpet), Bathroom (Full)
- Level: Main
- Area: 154 Square Feet
- Dimensions: 14X11
Bedroom 2
- Features: Flooring (Carpet)
- Level: Main
- Area: 90 Square Feet
- Dimensions: 10X9
Balcony porch lanai
- Level: Main
- Area: 125 Square Feet
- Dimensions: 25X5
Dining room
- Level: Main
- Dimensions: COMBO
Kitchen
- Features: Kitchen (Eating Area-Table Space, Galley, Granite Counters), Flooring (Hardwood)
- Level: Main
- Area: 78 Square Feet
- Dimensions: 13X6
Laundry
- Level: Main
- Area: 12 Square Feet
- Dimensions: 4X3
Living room
- Features: Flooring (Hardwood)
- Level: Main
- Area: 286 Square Feet
- Dimensions: 22X13
Heating
- Natural Gas, Forced Air
Cooling
- Central Air
Appliances
- Included: Range, Microwave, Dishwasher, Refrigerator, Washer, Dryer, Disposal, Stainless Steel Appliance(s), Cooktop, Electric Cooktop
- Laundry: Main Level, Washer Hookup, In Unit, Laundry Closet
Features
- Elevator, Storage, High Ceilings
- Flooring: Hardwood
- Basement: None
Interior area
- Total structure area: 0
Property
Parking
- Total spaces: 1
- Parking features: Heated Garage, On Site, Garage Owned, Attached, Garage
- Attached garage spaces: 1
Accessibility
- Accessibility features: No Disability Access
Features
- Exterior features: Balcony
Details
- Additional parcels included: 17093010101101
- Parcel number: 17093010081053
- Special conditions: List Broker Must Accompany
Construction
Type & style
- Home type: Condo
- Property subtype: Condominium, Single Family Residence
Materials
- Brick, Glass, Concrete
Condition
- New construction: No
- Year built: 2005
Utilities & green energy
- Electric: Circuit Breakers
- Sewer: Public Sewer
- Water: Lake Michigan
Community & HOA
HOA
- Has HOA: Yes
- Amenities included: Elevator(s), Exercise Room, Storage, Party Room, Sundeck, Security Door Lock(s), Business Center, Patio
- Services included: Water, Parking, Insurance, Exercise Facilities, Exterior Maintenance, Lawn Care, Scavenger, Snow Removal
- HOA fee: $595 monthly
Location
- Region: Chicago
Financial & listing details
- Annual tax amount: $6,574
- Date on market: 9/19/2025
- Listing terms: Conventional
- Ownership: Condo
Price history
| Date | Event | Price |
|---|---|---|
| 11/4/2025 | Listing removed | $3,345 |
Source: MRED as distributed by MLS GRID #12505424 Report a problem | ||
| 10/28/2025 | Listed for rent | $3,345 |
Source: MRED as distributed by MLS GRID #12505424 Report a problem | ||
| 10/28/2025 | Listing removed | $3,345 |
Source: Zillow Rentals Report a problem | ||
| 10/27/2025 | Sold | $460,000+8.2% |
Source:  MRED as distributed by MLS GRID #12471336 Report a problem MRED as distributed by MLS GRID #12471336 Report a problem | ||
| 10/20/2025 | Listed for rent | $3,345 |
Source: Zillow Rentals Report a problem | ||
| 9/30/2025 | Contingent | $425,000 |
Source: MRED as distributed by MLS GRID #12471336 Report a problem | ||
| 9/19/2025 | Listed for sale | $425,000+8.4% |
Source: MRED as distributed by MLS GRID #12471336 Report a problem | ||
| 6/30/2022 | Sold | $392,000-5.5% |
Source: MRED as distributed by MLS GRID #11396644 Report a problem | ||
| 6/22/2022 | Pending sale | $415,000 |
Source: MRED as distributed by MLS GRID #11396644 Report a problem | ||
| 5/16/2022 | Contingent | $415,000 |
Source: MRED as distributed by MLS GRID #11396644 Report a problem | ||
| 5/12/2022 | Listed for sale | $415,000+9.9% |
Source: MRED as distributed by MLS GRID #11396644 Report a problem | ||
| 12/23/2020 | Sold | $377,500-1.9% |
Source:  MRED as distributed by MLS GRID #10906224 Report a problem MRED as distributed by MLS GRID #10906224 Report a problem | ||
| 11/20/2020 | Pending sale | $384,900 |
Source: @properties #10906224 Report a problem | ||
| 11/11/2020 | Price change | $384,900-1.1% |
Source: @properties #10906224 Report a problem | ||
| 10/15/2020 | Listed for sale | $389,000 |
Source: @properties #10906224 Report a problem | ||
Public tax history
Tax history is unavailable.
Neighborhood: Fulton River District
Nearby homes
- $306,000-- bd1 ba800 sqft660 W Wayman St UNIT 606, Chicago, IL 60661Off Market
- $475,0002 bd2 ba1.2k sqft660 W Wayman St UNIT 701, Chicago, IL 60661Sold
- $330,000-- bd-- ba-- sqft660 W Wayman St UNIT 108, Chicago, IL 60661Sold
- $218,1301 bd1 ba653 sqft660 W Wayman St UNIT 406, Chicago, IL 60661Off Market
- $433,4002 bd2 ba1.3k sqft660 W Wayman St UNIT 404, Chicago, IL 60661Off Market
- $283,9001 bd1 ba653 sqft660 W Wayman St UNIT 306, Chicago, IL 60661Off Market
- $403,8002 bd2 ba-- sqft660 W Wayman St UNIT 603, Chicago, IL 60661Off Market
- $318,5002 bd2 ba1.1k sqft660 W Wayman St UNIT 403, Chicago, IL 60661Sold
- $268,3001 bd1 ba850 sqft660 W Wayman St UNIT 506, Chicago, IL 60661Off Market
Nearby schools
GreatSchools rating
- 8/10Skinner Elementary SchoolGrades: PK-8Distance: 0.9 mi
- 1/10Wells Community Academy High SchoolGrades: 9-12Distance: 1.5 mi
Schools provided by the listing agent
- Elementary: Skinner Elementary School
- Middle: Skinner Elementary School
- High: Wells Community Academy Senior H
- District: 299
Source: MRED as distributed by MLS GRID. This data may not be complete. We recommend contacting the local school district to confirm school assignments for this home.
Get a cash offer in 3 minutes
Find out how much your home could sell for in as little as 3 minutes with a no-obligation cash offer.
Estimated market value
$478,800
Get a cash offer in 3 minutes
Find out how much your home could sell for in as little as 3 minutes with a no-obligation cash offer.
Estimated market value
$478,800
- Illinois
- Cook County
- Chicago
- 60661
- Fulton River District
- 660 W Wayman St Unit 705B
Nearby cities
Nearby neighborhoods
Nearby zip codes
Other Chicago Topics
