Skip main navigation
Closed
  • $440,000

    660 W Wayman St Unit 707, Chicago, IL 60661

    2beds
    1,150sqft
    Condominium, Single Family Residence
    Built in 2006
    -- sqft lot
    $440,600 Zestimate®
    $383/sqft
    $3,630 Estimated rent

    Home value

    $440,600

    $401,000 - $485,000

    $3,630/mo

    Zestimate® history
    Loading
    Loading...

    Owner options

    List your home for rent

    $3,630/mo

    Rent Zestimate®

    Find your next renter with Zillow Rental Manager. Plus, with online applications, you can quickly screen prospective tenants – for free.

    Learn more

    $3,630/mo

    Rent Zestimate®

    Refinance and save

    $3,645/mo

    Est. payment

    Refinancing to a lower rate could help reduce your monthly payments and save thousands over the life of the loan.

    See today's rates

    $3,645/mo

    Est. payment

    Explore your selling options

    Work with a Zillow partner agent

    Leverage their expertise and Zillow's premium Showcase listings to get your home seen by more buyers.

    Get started

    List with your own agent

    Get your home in front of millions of buyers by listing it on Zillow.

    Learn how to do it

    Sell it yourself

    Take full control of how buyers see your home on Zillow by listing For Sale by Owner (FSBO).

    List your home

    What's special

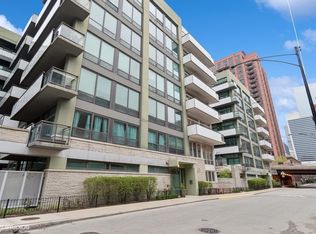
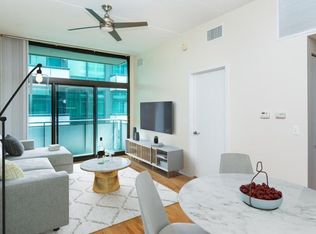
    You cannot beat this location!!!! Everything Fulton Market/West Loop have to offer are just steps away from you and everything River North/Loop have to offer are just minutes away....all while being tucked away in a quiet side street to avoid the hustle and bustle of the city. Countless bars, restaurants, grocery stores, and stores are within minutes of walking distance. The other beauty of this location lies with the ease of transportation; even though this unit has a seperate deeded indoor/heated parking spot, it is also right next to blue/pink/green L stops, highway, and Ogilvie Train Station. As you walk into this unit, you will be greeted by a very spacious open-floor plan. One of the wonderful ammenities of this top-floor unit is that the entire Northern side wall is covered in floor to ceiling windows to allow maxium sunlight inside. The grand floor plan allows space for a dining area overlooking the living room; however, the possibilities are endless with this space. You can convert the dining space to an office area or even extend the kitchen to have a massive island overlooking the living room. The balcony is perfectly located to boast exceptional views of the Willis (Sears) Tower, while being large enough to grill out on those warm summer nights. The very roomy master bedroom, again fully equipped with floor to ceiling windows, also includes duel closets as well as an updated onsuite private bathroom. Towards the front end of the unit lies the second bedroom, second FULL bathroom, in-unit laundry, as well as closet space for storage. Don't forget about the incredible ammenties of this building: large shared outdoor terrace, show-stopping party room (with shuffleboard), and fully furnished gym. INVESTOR FRIENDLY and also rare building to be AIRBNB FRIENDLY!!! Parking spot available for purchase for $30,000.

    Zillow last checked:

    Listing updated:

    Listing courtesy of:

    Seina Fatoorehchi 224-628-0148,

    Century 21 Integra

    Bought with:

    Anam Hargey

    Real Broker LLC

    Source: MRED as distributed by MLS GRID,MLS#: 12607371MLS Logo

    Facts & features

    Interior

    Bedrooms & bathrooms
    • Bedrooms: 2
    • Bathrooms: 2
    • Full bathrooms: 2
    Primary bedroom
    • Features: Flooring (Carpet), Bathroom (Full)
    • Level: Main
    • Area: 270 Square Feet
    • Dimensions: 15X18
    Bedroom 2
    • Features: Flooring (Hardwood)
    • Level: Main
    • Area: 132 Square Feet
    • Dimensions: 12X11
    Balcony porch lanai
    • Level: Main
    • Area: 40 Square Feet
    • Dimensions: 8X5
    Dining room
    • Features: Flooring (Hardwood)
    • Level: Main
    • Dimensions: COMBO
    Kitchen
    • Features: Kitchen (Galley, Granite Counters, Updated Kitchen), Flooring (Hardwood)
    • Level: Main
    • Area: 65 Square Feet
    • Dimensions: 13X5
    Living room
    • Features: Flooring (Hardwood)
    • Level: Main
    • Area: 252 Square Feet
    • Dimensions: 21X12
    Heating
    • Natural Gas, Forced Air
    Cooling
    • Central Air
    Appliances
    • Included: Range, Microwave, Dishwasher, Refrigerator, Washer, Dryer, Stainless Steel Appliance(s)
    • Laundry: Washer Hookup, In Unit
    Features
    • Vaulted Ceiling(s), Elevator, Storage, Open Floorplan, Granite Counters
    • Flooring: Hardwood
    • Windows: Window Treatments
    • Basement: None
    Interior area
    • Total structure area: 0
    • Total interior livable area: 1,150 sqft

    Property

    Parking
    • Total spaces: 1
    • Parking features: Garage Door Opener, Heated Garage, Yes, Deeded, Attached, Garage
    • Attached garage spaces: 1
    • Has uncovered spaces: Yes
    Accessibility
    • Accessibility features: No Disability Access
    Features
    • Patio & porch: Roof Deck, Deck
    • Exterior features: Balcony, Dog Run, Outdoor Grill
    Details
    • Parcel number: 17093010081055
    • Special conditions: None

    Construction

    Type & style
    • Home type: Condo
    • Property subtype: Condominium, Single Family Residence
    Materials
    • Brick
    Condition
    • New construction: No
    • Year built: 2006

    Utilities & green energy

    • Sewer: Public Sewer
    • Water: Lake Michigan, Public

    Community & neighborhood

    Location
    • Region: Chicago

    HOA & financial

    HOA
    • Has HOA: Yes
    • HOA fee: $539 monthly
    • Amenities included: Bike Room/Bike Trails, Elevator in Residence, Exercise Room, Storage, Park, Party Room, Sundeck, Business Center, Clubhouse, Elevator(s), Public Bus
    • Services included: Water, Insurance, Clubhouse, Exercise Facilities, Exterior Maintenance, Scavenger, Snow Removal

    Other

    Other facts
    • Listing terms: Conventional
    • Ownership: Condo

    Price history

    DateEventPrice
    6/9/2026Sold$440,000+3.6%$383/sqft
    Source: MRED as distributed by MLS GRID #12607371 Report a problem
    4/13/2026Contingent$424,900$369/sqft
    Source: MRED as distributed by MLS GRID #12607371 Report a problem
    4/1/2026Listed for sale$424,900+26.8%$369/sqft
    Source: MRED as distributed by MLS GRID #12607371 Report a problem
    2/27/2021Listing removed--
    Source: Owner Report a problem
    9/11/2019Listing removed$2,550$2/sqft
    Source: Owner Report a problem
    7/31/2019Price change$2,550-5.6%$2/sqft
    Source: Owner Report a problem
    7/29/2019Listed for rent$2,700$2/sqft
    Source: Owner Report a problem
    6/14/2017Sold$335,000-2.9%$291/sqft
    Source: MRED as distributed by MLS GRID #09590381 Report a problem
    4/24/2017Pending sale$345,000$300/sqft
    Source: City Point Realty LLC #09590381 Report a problem
    4/10/2017Listed for sale$345,000+12.2%$300/sqft
    Source: City Point Realty LLC #09590381 Report a problem
    12/10/2007Sold$307,500$267/sqft
    Source: Public Record Report a problem

    Public tax history

    YearProperty taxesTax assessment
    2024-- $28,850 +12.5%
    2023$5,431 +2.6%$25,654
    2022$5,295 +2.3%$25,654
    2021$5,176 -9.6%$25,654 +0.2%
    2020$5,725 +1.3%$25,615 -8.6%
    2019$5,651 +1.7%$28,034
    2018$5,556 +18.5%$28,034 +11.8%
    2017$4,687 +3.7%$25,071
    2016$4,521 +9.9%$25,071
    2015$4,113 +48%$25,071 +42.8%
    2014$2,780 +2.4%$17,553
    2013$2,714 +0.4%$17,553
    2012$2,702 +51.8%$17,553 +35%
    2011$1,780 -2.2%$13,005
    2010$1,820 +4%$13,005
    2009$1,750 -48%$13,005 -48.2%
    2008$3,366 $25,127

    Find assessor info on the county website

    Neighborhood: Fulton River District

    Nearby schools

    GreatSchools rating
    Schools provided by the listing agent
    • District: 299

    Source: MRED as distributed by MLS GRID. This data may not be complete. We recommend contacting the local school district to confirm school assignments for this home.

    Get a cash offer in 3 minutes
    Find out how much your home could sell for in as little as 3 minutes with a no-obligation cash offer.
    Estimated market value
    $440,600
    Get a cash offer in 3 minutes
    Find out how much your home could sell for in as little as 3 minutes with a no-obligation cash offer.
    Estimated market value
    $440,600