Rare Opportunity to own a previous model home! This home was built with luxury in mind and includes nearly every option available. Almost $200K in upgrades alone, not including the additional upgrades from the current owner. Items added were custom shelving in every closet, framed clear vinyl sliding screen enclosure on the back porch, plus epoxy flooring in both garages. This home shows better than new with all of the listed options including: whole house built in speaker system, upgraded appliance package that includes the washer and dryer, 3 car side entry garage, triple sliding glass door to the screened porch, accent walls in foyer, flex space and dining area, craftsman style trim package, large walk in shower in the primary suite, oversize walk in pantry with glass door butler's pantry, upgraded flooring throughout, plus much more! The house backs up to a nature preserve never to be built, so privacy is at a premium. Located in the quite area of Lakewood. Shows impeccably.
Sold for $625,000
$625,000
660 Waterways Parkway S, Richmond Hill, GA 31324
3beds
2,094sqft
Single Family Residence
Built in 2020
0.26 Acres Lot
$609,900 Zestimate®
$298/sqft
$2,833 Estimated rent
Home value
$609,900
$579,000 - $640,000
$2,833/mo
Zestimate® history
Owner options
List your home for rent
$2,833/mo
Rent Zestimate®
Find your next renter with Zillow Rental Manager. Plus, with online applications, you can quickly screen prospective tenants – for free.
$2,833/mo
Rent Zestimate®
Refinance and save
$3,977/mo
Est. payment
Refinancing to a lower rate could help reduce your monthly payments and save thousands over the life of the loan.
$3,977/mo
Est. payment
Explore your selling options
Work with a Zillow partner agent
Leverage their expertise and Zillow's premium Showcase listings to get your home seen by more buyers.
Get startedList with your own agent
Get your home in front of millions of buyers by listing it on Zillow.
Learn how to do itSell it yourself
Take full control of how buyers see your home on Zillow by listing For Sale by Owner (FSBO).
List your homeWhat's special
Zillow last checked:
Listing updated:
Listed by:
James Godwin 912-596-7000,
Waterways Township Realty, LLC
Bought with:
Clancy H. Mathews, 385396
Waterways Township Realty, LLC
Source: Hive MLS,MLS#: SA309987
Facts & features
Interior
Bedrooms & bathrooms
- Bedrooms: 3
- Bathrooms: 2
- Full bathrooms: 2
Heating
- Electric, Heat Pump
Cooling
- Electric, Heat Pump
Appliances
- Included: Some Electric Appliances, Convection Oven, Cooktop, Dishwasher, Electric Water Heater, Disposal, Microwave, Oven, Range Hood, Self Cleaning Oven, Dryer, Refrigerator, Washer
- Laundry: In Hall, Laundry Room, Washer Hookup, Dryer Hookup
Features
- Butler's Pantry, Breakfast Area, Tray Ceiling(s), Ceiling Fan(s), Double Vanity, Entrance Foyer, Gourmet Kitchen, High Ceilings, Kitchen Island, Main Level Primary, Primary Suite, None, Pantry, Pull Down Attic Stairs, Recessed Lighting, Separate Shower, Wired for Sound, Programmable Thermostat
- Windows: Double Pane Windows
- Basement: None
- Attic: Pull Down Stairs
- Has fireplace: No
Interior area
- Total interior livable area: 2,094 sqft
Property
Parking
- Total spaces: 3
- Parking features: Attached, Garage, Garage Door Opener, Kitchen Level, Rear/Side/Off Street
- Garage spaces: 3
Accessibility
- Accessibility features: Levered Handles, Low Threshold Shower, No Stairs, Accessible Doors, Accessible Hallway(s)
Features
- Patio & porch: Patio, Front Porch, Porch, Screened
- Pool features: Community
- Has view: Yes
- View description: Trees/Woods
Lot
- Size: 0.26 Acres
- Features: Back Yard, Private, Sprinkler System, Wooded
Details
- Parcel number: 075 01 007 001
- Zoning description: Single Family
- Special conditions: Standard
Construction
Type & style
- Home type: SingleFamily
- Property subtype: Single Family Residence
Materials
- Concrete
- Foundation: Slab
- Roof: Asphalt,Ridge Vents
Condition
- New construction: No
- Year built: 2020
Details
- Builder model: Martin Ray
- Builder name: Pulte Home Company, LLC
Utilities & green energy
- Sewer: Public Sewer
- Water: Public
- Utilities for property: Cable Available, Underground Utilities
Green energy
- Green verification: ENERGY STAR Certified Homes
- Energy efficient items: Windows
Community & HOA
Community
- Features: Boat Facilities, Clubhouse, Pool, Dock, Fitness Center, Gated, Lake, Marina, Playground, Park, Street Lights, Sidewalks, Trails/Paths
- Security: Security Lights, Security Service
- Subdivision: Waterways
HOA
- Has HOA: Yes
- Services included: Road Maintenance
- HOA fee: $220 monthly
- HOA name: Waterways Homeowners Association
Location
- Region: Richmond Hill
Financial & listing details
- Price per square foot: $298/sqft
- Tax assessed value: $614,300
- Annual tax amount: $4,824
- Date on market: 1/5/2026
- Cumulative days on market: 2 days
- Listing agreement: Exclusive Right To Sell
- Listing terms: ARM,Cash,1031 Exchange
- Inclusions: Ceiling Fans, Dryer, None, Refrigerator, Speakers; Wired, Washer
- Ownership type: Builder
- Road surface type: Paved
Price history
| Date | Event | Price |
|---|---|---|
| 6/21/2024 | Sold | $625,000-0.7%$298/sqft |
Source:  Hive MLS #SA309987 Report a problem Hive MLS #SA309987 Report a problem | ||
| 4/13/2024 | Pending sale | $629,475$301/sqft |
Source:  Hive MLS #309987 Report a problem Hive MLS #309987 Report a problem | ||
| 4/11/2024 | Listed for sale | $629,475+14.4%$301/sqft |
Source: Hive MLS #309987 Report a problem | ||
| 4/21/2023 | Sold | $550,475-4.2%$263/sqft |
Source: Hive MLS #SA282397 Report a problem | ||
| 3/21/2023 | Pending sale | $574,475$274/sqft |
Source: Hive MLS #282397 Report a problem | ||
| 3/9/2023 | Price change | $574,475-1.7%$274/sqft |
Source: Hive MLS #282397 Report a problem | ||
| 2/16/2023 | Price change | $584,475-2.6%$279/sqft |
Source: Hive MLS #282397 Report a problem | ||
| 1/24/2023 | Price change | $599,900-1.8%$286/sqft |
Source: Hive MLS #282397 Report a problem | ||
| 1/23/2023 | Listed for sale | $610,900+32.2%$292/sqft |
Source:  Pulte Report a problem Pulte Report a problem | ||
| 7/20/2022 | Listing removed | -- |
Source: Pulte Report a problem | ||
| 7/10/2022 | Listed for sale | $461,990$221/sqft |
Source: Pulte Report a problem | ||
Public tax history
| Year | Property taxes | Tax assessment |
|---|---|---|
| 2025 | $4,824 +2.7% | $245,720 +24% |
| 2024 | $4,695 +8.1% | $198,240 +16.7% |
| 2023 | $4,344 +11.9% | $169,800 +16.8% |
| 2022 | $3,883 +8.7% | $145,400 +12.6% |
| 2021 | $3,573 +431.7% | $129,120 +378.2% |
| 2020 | $672 | $27,000 |
Find assessor info on the county website
Neighborhood: 31324
Nearby homes
- $620,5004 bd4 ba2.8k sqft670 Waterways Pkwy S, Richmond Hill, GA 31324Off Market
- $527,3003 bd2 ba2k sqft685 Waterways Pkwy S, Richmond Hill, GA 31324Off Market
- $497,2003 bd2 ba2k sqft18 Orleans Way, Richmond Hill, GA 31324Off Market
- $542,8003 bd2 ba2k sqft665 Waterways Pkwy S, Richmond Hill, GA 31324Off Market
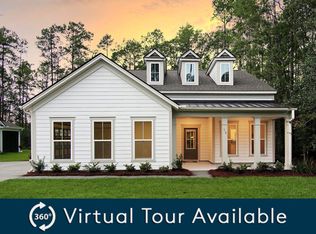
- $560,0004 bd3 ba2.1k sqft14 Telfair Dr, Richmond Hill, GA 31324Sold
- $635,0004 bd4 ba2.8k sqft30 Orleans Way, Richmond Hill, GA 31324Sold
- $600,0005 bd3 ba3.1k sqft675 Waterways Pkwy S, Richmond Hill, GA 31324Sold
- $575,0005 bd4 ba2.8k sqft28 Telfair Dr, Richmond Hill, GA 31324Sold
Nearby schools
GreatSchools rating
- 9/10McAllister Elementary SchoolGrades: PK-5Distance: 4.3 mi
- 7/10Richmond Hill Middle SchoolGrades: 6-8Distance: 7 mi
- 8/10Richmond Hill High SchoolGrades: 9-12Distance: 7.4 mi
Schools provided by the listing agent
- Elementary: McAlister
- Middle: Richmond Hill
- High: Richmond Hill
Source: Hive MLS. This data may not be complete. We recommend contacting the local school district to confirm school assignments for this home.


Get pre-qualified for a loan
At Zillow Home Loans, we can pre-qualify you in as little as 5 minutes with no impact to your credit score.An equal housing lender. NMLS #10287.
Sell for more on Zillow
Get a Zillow Showcase℠ listing at no additional cost and you could sell for .
$609,900
2% more
+$12,198
With Zillow Showcase(estimated)
$622,098
- Georgia
- Bryan County
- Richmond Hill
- 31324
- 660 Waterways Parkway S
Nearby cities
Nearby neighborhoods
Nearby zip codes
Other Richmond Hill Topics
