Skip main navigation
Closed
  • $173,000

    660 Waverly Dr APT D, Elgin, IL 60120

    1beds
    1,056sqft
    Townhouse, Single Family Residence
    Built in 1990
    -- sqft lot
    $204,000 Zestimate®
    $164/sqft
    $1,555 Estimated rent

    Home value

    $204,000

    $194,000 - $216,000

    $1,555/mo

    Zestimate® history
    Loading
    Loading...

    Owner options

    List your home for rent

    $1,555/mo

    Rent Zestimate®

    Find your next renter with Zillow Rental Manager. Plus, with online applications, you can quickly screen prospective tenants – for free.

    Learn more

    $1,555/mo

    Rent Zestimate®

    Refinance and save

    $1,464/mo

    Est. payment

    Refinancing to a lower rate could help reduce your monthly payments and save thousands over the life of the loan.

    See today's rates

    $1,464/mo

    Est. payment

    Explore your selling options

    Work with a Zillow partner agent

    Leverage their expertise and Zillow's premium Showcase listings to get your home seen by more buyers.

    Get started

    List with your own agent

    Get your home in front of millions of buyers by listing it on Zillow.

    Learn how to do it

    Sell it yourself

    Take full control of how buyers see your home on Zillow by listing For Sale by Owner (FSBO).

    List your home

    What's special

    Private balconyGreat neighborhoodAttached garageExtra deep attached garagePrivate laundryUpdated bathHuge bedroom
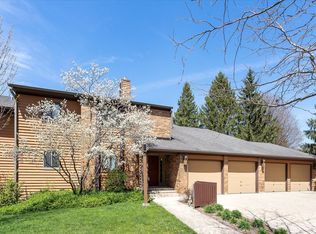
    Squeaky Clean 2'nd floor unit with attached garage in a great neighborhood! This unit has been updated with beautiful wood laminate flooring, stainless appliances, NEW furnace (2023), water heater (2019), updated bath, and private laundry! Large living room has sliders to a private balcony that overlooks the manicured courtyard. Generous eat-in kitchen has plenty of cabinets, counter space, computer station, pantry PLUS a second set of sliders to the balcony - perfect for grilling and entertaining! Huge, I mean HUGE bedroom has both walk-in & wall closets! Laundry/utility room in unit! Tons of storage in the private secure storage room adjacent to this unit PLUS the Extra Deep attached garage can easily accommodate large vehicles with plenty of additional storage space. Super low monthly assessment. Taxes do not reflect homeowner exemption and will be reduced.

    Zillow last checked:

    Listing updated:

    Listing courtesy of:

    Jim Murre 847-301-3100,

    Coldwell Banker Realty

    Bought with:

    Bertha Alvarado-Lopez

    A squared Realty LLC

    Source: MRED as distributed by MLS GRID,MLS#: 12010949MLS Logo

    Facts & features

    Interior

    Bedrooms & bathrooms
    • Bedrooms: 1
    • Bathrooms: 1
    • Full bathrooms: 1
    Primary bedroom
    • Features: Flooring (Wood Laminate), Bathroom (Full)
    • Level: Second
    • Area: 255 Square Feet
    • Dimensions: 17X15
    Balcony porch lanai
    • Features: Flooring (Other)
    • Level: Second
    • Area: 91 Square Feet
    • Dimensions: 13X07
    Dining room
    • Features: Flooring (Carpet)
    • Level: Second
    • Area: 81 Square Feet
    • Dimensions: 09X09
    Eating area
    • Features: Flooring (Wood Laminate)
    • Level: Second
    • Area: 91 Square Feet
    • Dimensions: 13X07
    Foyer
    • Features: Flooring (Wood Laminate)
    • Level: Second
    • Area: 30 Square Feet
    • Dimensions: 06X05
    Kitchen
    • Features: Kitchen (Eating Area-Table Space), Flooring (Wood Laminate)
    • Level: Second
    • Area: 72 Square Feet
    • Dimensions: 09X08
    Laundry
    • Features: Flooring (Vinyl)
    • Level: Second
    • Area: 60 Square Feet
    • Dimensions: 10X06
    Living room
    • Features: Flooring (Wood Laminate)
    • Level: Second
    • Area: 221 Square Feet
    • Dimensions: 17X13
    Storage
    • Level: Second
    • Area: 54 Square Feet
    • Dimensions: 9X6
    Walk in closet
    • Features: Flooring (Wood Laminate)
    • Level: Second
    • Area: 36 Square Feet
    • Dimensions: 06X06
    Heating
    • Natural Gas, Forced Air
    Cooling
    • Central Air
    Appliances
    • Included: Range, Dishwasher, Refrigerator, Washer, Dryer, Disposal, Stainless Steel Appliance(s), Humidifier, Gas Water Heater
    • Laundry: Washer Hookup, Main Level, Gas Dryer Hookup, In Unit
    Features
    • 1st Floor Bedroom, 1st Floor Full Bath, Storage, Walk-In Closet(s)
    • Flooring: Laminate
    • Basement: None
    Interior area
    • Total structure area: 0
    • Total interior livable area: 1,056 sqft

    Property

    Parking
    • Total spaces: 1
    • Parking features: Asphalt, Garage Door Opener, On Site, Garage Owned, Attached, Garage
    • Attached garage spaces: 1
    • Has uncovered spaces: Yes
    Accessibility
    • Accessibility features: No Disability Access
    Features
    • Exterior features: Balcony
    Lot
    • Features: Common Grounds
    Details
    • Parcel number: 06073130451048
    • Special conditions: None
    • Other equipment: Intercom, Ceiling Fan(s)

    Construction

    Type & style
    • Home type: Townhouse
    • Property subtype: Townhouse, Single Family Residence
    Materials
    • Brick, Cedar
    • Foundation: Concrete Perimeter
    • Roof: Asphalt
    Condition
    • New construction: No
    • Year built: 1990

    Utilities & green energy

    • Electric: Circuit Breakers
    • Sewer: Public Sewer
    • Water: Public

    Community & neighborhood

    Security
    • Security features: Carbon Monoxide Detector(s)
    Location
    • Region: Elgin
    • Subdivision: Waverly Commons

    HOA & financial

    HOA
    • Has HOA: Yes
    • HOA fee: $170 monthly
    • Amenities included: Storage
    • Services included: Insurance, Exterior Maintenance, Lawn Care, Scavenger, Snow Removal

    Other

    Other facts
    • Listing terms: Conventional
    • Ownership: Condo

    Price history

    DateEventPrice
    4/30/2024Sold$173,000+1.8%$164/sqft
    Source: MRED as distributed by MLS GRID #12010949 Report a problem
    3/26/2024Pending sale$169,900$161/sqft
    Source: MRED as distributed by MLS GRID #12010949 Report a problem
    3/22/2024Listed for sale$169,900+126.5%$161/sqft
    Source: MRED as distributed by MLS GRID #12010949 Report a problem
    12/22/2016Sold$75,000+7.3%$71/sqft
    Source: MRED as distributed by MLS GRID #09204691 Report a problem
    6/11/2016Pending sale$69,900$66/sqft
    Source: RE/MAX Countryside #09204691 Report a problem
    4/25/2016Listed for sale$69,900-41.8%$66/sqft
    Source: RE/MAX Countryside #09204691 Report a problem
    5/12/2015Listing removed$1,150$1/sqft
    Source: Marketplace Homes (734-862-4750) Report a problem
    5/6/2015Price change$1,150-3.8%$1/sqft
    Source: Marketplace Homes (734-862-4750) Report a problem
    4/22/2015Price change$1,195-9.8%$1/sqft
    Source: Marketplace Homes (734-862-4750) Report a problem
    4/2/2015Listed for rent$1,325+26.2%$1/sqft
    Source: Marketplace Homes (734-862-4750) Report a problem
    4/8/2014Listing removed$1,050$1/sqft
    Source: Marketplace Homes (734-862-4750) Report a problem
    2/21/2014Price change$1,050-4.1%$1/sqft
    Source: Marketplace Homes (734-862-4750) Report a problem
    1/10/2014Price change$1,095-2.7%$1/sqft
    Source: Marketplace Homes (734-862-4750) Report a problem
    12/24/2013Price change$1,125-5.9%$1/sqft
    Source: Marketplace Homes (734-862-4750) Report a problem
    12/13/2013Price change$1,195-2.4%$1/sqft
    Source: Marketplace Homes (734-862-4750) Report a problem
    12/9/2013Listed for rent$1,225$1/sqft
    Source: Marketplace Homes (734-862-4750) Report a problem
    8/27/2004Sold$120,000$114/sqft
    Source: Public Record Report a problem

    Public tax history

    YearProperty taxesTax assessment
    2024-- $12,416 +0%
    2023$2,619 -24.6%$12,414
    2022$3,473 +40.7%$12,414 +73.3%
    2021$2,469 +0.6%$7,165
    2020$2,453 -0.5%$7,165 -11%
    2019$2,466 -3.7%$8,047 +6.8%
    2018$2,561 +0.3%$7,538
    2017$2,553 +6.3%$7,538
    2016$2,402 -17.4%$7,538 -9%
    2015$2,909 +3.3%$8,281
    2014$2,818 +51.5%$8,281
    2013$1,860 -33.2%$8,281 -29.7%
    2012$2,784 +2%$11,785
    2011$2,728 +6%$11,785
    2010$2,574 +20.5%$11,785 -6.5%
    2009$2,135 +4.5%$12,604 -7%
    2008$2,044 +3.2%$13,552
    2007$1,981 +20.1%$13,552 +30.4%
    2006$1,650 +7.9%$10,394
    2005$1,529 +4%$10,394
    2004$1,470 -6.4%$10,394 +10.1%
    2003$1,571 +48.7%$9,442
    2002$1,057 -11%$9,442
    2001$1,187 +1.6%$9,442 +14.9%
    2000$1,168 $8,216
    1999-- $8,216

    Find assessor info on the county website

    Neighborhood: 60120

    Nearby schools

    GreatSchools rating
    Schools provided by the listing agent
    • Elementary: Lincoln Elementary School
    • Middle: Larsen Middle School
    • High: Elgin High School
    • District: 46

    Source: MRED as distributed by MLS GRID. This data may not be complete. We recommend contacting the local school district to confirm school assignments for this home.

    Get a cash offer in 3 minutes
    Find out how much your home could sell for in as little as 3 minutes with a no-obligation cash offer.
    Estimated market value
    $204,000
    Get a cash offer in 3 minutes
    Find out how much your home could sell for in as little as 3 minutes with a no-obligation cash offer.
    Estimated market value
    $204,000