Skip main navigation
Sold
  • $401,270

    660 Weesner Dr, Plainfield, IN 46168

    3beds
    2,929sqft
    Residential, Single Family Residence
    Built in 1958
    0.52 Acres Lot
    $417,700 Zestimate®
    $137/sqft
    $2,685 Estimated rent

    Home value

    $417,700

    $380,000 - $459,000

    $2,685/mo

    Zestimate® history
    Loading
    Loading...

    Owner options

    List your home for rent

    $2,685/mo

    Rent Zestimate®

    Find your next renter with Zillow Rental Manager. Plus, with online applications, you can quickly screen prospective tenants – for free.

    Learn more

    $2,685/mo

    Rent Zestimate®

    Refinance and save

    $2,449/mo

    Est. payment

    Refinancing to a lower rate could help reduce your monthly payments and save thousands over the life of the loan.

    See today's rates

    $2,449/mo

    Est. payment

    Explore your selling options

    Work with a Zillow partner agent

    Leverage their expertise and Zillow's premium Showcase listings to get your home seen by more buyers.

    Get started

    List with your own agent

    Get your home in front of millions of buyers by listing it on Zillow.

    Learn how to do it

    Sell it yourself

    Take full control of how buyers see your home on Zillow by listing For Sale by Owner (FSBO).

    List your home

    What's special

    Heated poolWhite vinyl fenceBlack iron fenceStamped front porchTankless water heaterNew officePool house
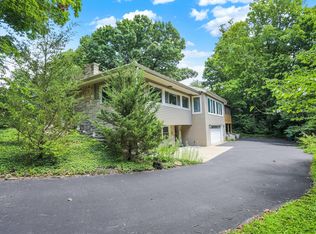
    Custom brick and limestone ranch home on .52 acres. OVER $180,000 IN NEW UPGRADES. SEE LIST. INTERIOR CUSTOM UPGRADES include NEW office, main bathroom renovation, Anderson Renewal Windows (except 2), lighting, owner bath shower soaking tub, high 96% efficiency furnace hybrid Heat-pump and new duct work, tankless water heater, micro con air filter system, New plumbing (whole home), security system, water softener. PLUS OUTDOOR VACATION DAILY in your backyard with privacy, complete with heated pool, filtration, AND pool house (1/2 bath, bar, storage), new pool cover, stamped concrete patio, White vinyl fence and black iron fence, lots of additional backyard for play or pets, mature trees. New roof (2020), stamped front porch (2021). Excellent location with walking distance to trails and the aquatic center. No HOA. All the functional work in this home is complete. Move-in ready for your personal design choices.

    Zillow last checked:

    Listing updated:

    Listed by:

    Kevin Colvin 317-577-5987,

    F.C. Tucker Company

    Bought with:

    Sherri Walstrom

    Carpenter, REALTORS®

    Source: MIBOR as distributed by MLS GRID,MLS#: 21974335MLS Logo

    Facts & features

    Interior

    Bedrooms & bathrooms
    • Bedrooms: 3
    • Bathrooms: 3
    • Full bathrooms: 2
    • 1/2 bathrooms: 1
    • Main level bathrooms: 3
    • Main level bedrooms: 3
    Primary bedroom
    • Features: Hardwood
    • Level: Main
    • Area: 168 Square Feet
    • Dimensions: 14x12
    Bedroom 2
    • Features: Hardwood
    • Level: Main
    • Area: 120 Square Feet
    • Dimensions: 12x10
    Bedroom 3
    • Features: Hardwood
    • Level: Main
    • Area: 110 Square Feet
    • Dimensions: 11x10
    Dining room
    • Features: Tile-Ceramic
    • Level: Main
    • Area: 234 Square Feet
    • Dimensions: 26x9
    Great room
    • Features: Hardwood
    • Level: Main
    • Area: 294 Square Feet
    • Dimensions: 21x14
    Kitchen
    • Features: Laminate
    • Level: Main
    • Area: 168 Square Feet
    • Dimensions: 14x12
    Laundry
    • Features: Laminate
    • Level: Main
    • Area: 88 Square Feet
    • Dimensions: 11x8
    Office
    • Features: Hardwood
    • Level: Main
    • Area: 90 Square Feet
    • Dimensions: 10x9
    Heating
    • Forced Air, Heat Pump, High Efficiency (90%+ AFUE )
    Cooling
    • Has cooling: Yes
    Appliances
    • Included: Dishwasher, Dryer, Disposal, Microwave, Electric Oven, Refrigerator, Tankless Water Heater, Washer, Water Purifier, Water Softener Owned
    • Laundry: Main Level
    Features
    • Breakfast Bar, Bookcases, Kitchen Island, Entrance Foyer, Ceiling Fan(s), Hardwood Floors, High Speed Internet
    • Flooring: Hardwood
    • Windows: Wood Work Painted
    • Basement: Unfinished
    • Number of fireplaces: 3
    • Fireplace features: Double Sided, Basement, Dining Room, Great Room
    Interior area
    • Total structure area: 2,929
    • Total interior livable area: 2,929 sqft
    • Finished area below ground: 0

    Property

    Parking
    • Total spaces: 2
    • Parking features: Attached
    • Attached garage spaces: 2
    • Details: Garage Parking Other(Finished Garage, Keyless Entry, Service Door)
    Features
    • Levels: One
    • Stories: 1
    • Patio & porch: Patio, Covered
    • Pool features: Fenced, Heated, In Ground, Pool Cover
    • Fencing: Fenced,Fence Complete
    Lot
    • Size: 0.52 Acres
    • Features: Corner Lot, Not In Subdivision, Sidewalks, Mature Trees
    Details
    • Additional structures: Pool House
    • Parcel number: 321027390005000012
    • Horse amenities: None

    Construction

    Type & style
    • Home type: SingleFamily
    • Architectural style: Ranch
    • Property subtype: Residential, Single Family Residence
    Materials
    • Brick, Stone
    • Foundation: Block
    Condition
    • New construction: No
    • Year built: 1958

    Utilities & green energy

    • Water: Municipal/City

    Community & HOA

    Community
    • Security: Security Alarm Paid
    • Subdivision: No Subdivision
    HOA
    • Has HOA: No
    Location
    • Region: Plainfield

    Financial & listing details

    • Price per square foot: $137/sqft
    • Tax assessed value: $377,900
    • Annual tax amount: $2,574
    • Date on market: 8/15/2024
    • Cumulative days on market: 103 days

    Price history

    DateEventPrice
    1/6/2025Sold$401,270+0.3%$137/sqft
    Source: MIBOR as distributed by MLS GRID #21974335 Report a problem
    11/26/2024Pending sale$399,900$137/sqft
    Source: MIBOR as distributed by MLS GRID #21974335 Report a problem
    10/31/2024Price change$399,900-1.3%$137/sqft
    Source: MIBOR as distributed by MLS GRID #21974335 Report a problem
    9/26/2024Price change$405,000-4.6%$138/sqft
    Source: MIBOR as distributed by MLS GRID #21974335 Report a problem
    8/15/2024Listed for sale$424,700+23.1%$145/sqft
    Source: MIBOR as distributed by MLS GRID #21974335 Report a problem
    9/1/2021Sold$345,000-1.4%$118/sqft
    Source: MIBOR as distributed by MLS GRID #21796620 Report a problem
    6/27/2021Listed for sale$350,000$119/sqft
    Source: Owner Report a problem

    Public tax history

    YearProperty taxesTax assessment
    2025$2,656 +3.2%$377,900 +33.5%
    2024$2,573 -0.7%$283,000 +4.6%
    2023$2,591 +9.8%$270,500 +6.2%
    2022$2,360 -0.1%$254,800 +10%
    2021$2,362 +0.2%$231,700 +2.7%
    2020$2,357 -2.8%$225,700 +1.1%
    2019$2,425 +15.8%$223,200 -0.1%
    2018$2,095 +1%$223,500 +17.7%
    2017$2,074 +7.3%$189,900 +0.4%
    2016$1,932 +3.8%$189,200 +9.6%
    2014$1,861 -2.1%$172,700 +1.2%
    2013$1,900 -3.2%$170,600 +0.9%
    2011$1,963 +1.8%$169,000 -5.2%
    2010$1,929 +1.8%$178,300
    2009$1,895 +15.2%$178,300 +1.7%
    2007$1,644 -30%$175,240 +5.6%
    2006$2,349 $165,900 +17.4%
    2005-- $141,300
    Find assessor info on the county website

    Neighborhood: 46168

    Nearby schools

    GreatSchools rating
    Get a cash offer in 3 minutes
    Find out how much your home could sell for in as little as 3 minutes with a no-obligation cash offer.
    Estimated market value
    $417,700
    Get a cash offer in 3 minutes
    Find out how much your home could sell for in as little as 3 minutes with a no-obligation cash offer.
    Estimated market value
    $417,700