Seller will consider offering $15,000 concessions towards buyer's closing costs, interest rate buydowns or price reduction. PLUS will include a REFRIGERATOR, BLINDS, and a WASHER AND DRYER at no extra cost with acceptable offer!
NEW CONSTRUCTION!
This beautiful home features double entryway doors that opens into your 19x16 ft living room with gas fireplace. This home also features a dining room and separate eat in kitchen. The kitchen has granite countertops along with stainless steel appliances, plus a large pantry. Make sure to make your way into the primary bathroom where you''ll find a massive, tiled WALK-THROUGH shower!! It also has a double vanity and large walk-in closet. Downstairs also consist of 2 more bedrooms and a guest bathroom. Harwood and tile in wet areas throughout entire down stairs! Even gorgeous wood tread on the stairs with wrought iron railings! Make your way upstairs to the 15x21 ft rec room! Don't miss the awesome backyard area with fantastic county views along with a large cover patio! Come out and visit this beautiful home today! . Come see today!!
Closed
Price Unknown
660 Wells Dr, Hernando, MS 38632
3beds
2,493sqft
Residential, Single Family Residence
Built in 2025
0.87 Acres Lot
$412,400 Zestimate®
$--/sqft
$2,828 Estimated rent
Home value
$412,400
$371,000 - $458,000
$2,828/mo
Zestimate® history
Owner options
List your home for rent
$2,828/mo
Rent Zestimate®
Find your next renter with Zillow Rental Manager. Plus, with online applications, you can quickly screen prospective tenants – for free.
$2,828/mo
Rent Zestimate®
Refinance and save
$400/mo
Est. payment
Refinancing to a lower rate could help reduce your monthly payments and save thousands over the life of the loan.
$400/mo
Est. payment
Explore your selling options
Work with a Zillow partner agent
Leverage their expertise and Zillow's premium Showcase listings to get your home seen by more buyers.
Get startedList with your own agent
Get your home in front of millions of buyers by listing it on Zillow.
Learn how to do itSell it yourself
Take full control of how buyers see your home on Zillow by listing For Sale by Owner (FSBO).
List your homeWhat's special
Gas fireplaceFantastic county viewsAwesome backyard areaLarge pantryDining roomWrought iron railingsStainless steel appliances
Zillow last checked:
Listing updated:
Listed by:
Dalton Graham 662-812-1165,
Sky Lake Realty LLC,
Amy M McBride 601-316-3504
Bought with:
Jonathan L Bunch, S-52809
Best Real Estate Company, Llc
Source: MLS United,MLS#: 4115395
Facts & features
Interior
Bedrooms & bathrooms
- Bedrooms: 3
- Bathrooms: 2
- Full bathrooms: 2
Primary bedroom
- Description: 18x14
- Level: First
Bedroom
- Description: 12x11
- Level: First
Bedroom
- Description: 12x11
- Level: First
Bonus room
- Description: 21x15
- Level: Second
Dining room
- Description: 12x15
- Level: First
Family room
- Description: 19x15
- Level: First
Kitchen
- Description: 19x10
- Level: First
Heating
- Central, Hot Water, Natural Gas
Cooling
- Ceiling Fan(s), Central Air, Electric
Appliances
- Included: Dishwasher, Disposal, Gas Water Heater, Microwave
- Laundry: Electric Dryer Hookup, Inside, Laundry Room, Lower Level, Main Level, Washer Hookup
Features
- Ceiling Fan(s), Double Vanity, Eat-in Kitchen, Pantry, Soaking Tub, Stone Counters, Walk-In Closet(s), Kitchen Island
- Flooring: Carpet, Ceramic Tile, Hardwood
- Doors: Dead Bolt Lock(s)
- Windows: Double Pane Windows, Insulated Windows, Vinyl
- Has fireplace: Yes
- Fireplace features: Gas Log, Living Room
Interior area
- Total structure area: 2,493
- Total interior livable area: 2,493 sqft
Property
Parking
- Total spaces: 2
- Parking features: Attached, Driveway, Garage Door Opener, Garage Faces Front, Concrete
- Attached garage spaces: 2
- Has uncovered spaces: Yes
Features
- Levels: Two
- Stories: 2
- Patio & porch: Front Porch, Porch, Rear Porch
- Exterior features: Rain Gutters
Lot
- Size: 0.87 Acres
- Features: Cleared, Landscaped, Level
Details
- Parcel number: Unassigned
Construction
Type & style
- Home type: SingleFamily
- Architectural style: Traditional
- Property subtype: Residential, Single Family Residence
Materials
- Brick, Lap Siding
- Foundation: Slab
- Roof: Shingle
Condition
- New Construction
- New construction: Yes
- Year built: 2025
Utilities & green energy
- Sewer: Public Sewer
- Water: Public
- Utilities for property: Electricity Connected, Natural Gas Connected, Sewer Connected, Water Connected, Underground Utilities
Community & HOA
Community
- Security: Carbon Monoxide Detector(s), Smoke Detector(s)
- Subdivision: Cross Winds
HOA
- Has HOA: Yes
- Services included: Maintenance Grounds
- HOA fee: $400 annually
Location
- Region: Hernando
Financial & listing details
- Tax assessed value: $30,000
- Annual tax amount: $376
- Date on market: 6/5/2025
- Electric utility on property: Yes
Price history
| Date | Event | Price |
|---|---|---|
| 4/28/2026 | Sold | -- |
Source: MLS United #4115395 Report a problem | ||
| 3/16/2026 | Pending sale | $422,900$170/sqft |
Source: MLS United #4115395 Report a problem | ||
| 12/3/2025 | Price change | $422,900-0.2%$170/sqft |
Source: MLS United #4115395 Report a problem | ||
| 6/5/2025 | Listed for sale | $423,900$170/sqft |
Source: MLS United #4115395 Report a problem | ||
Public tax history
| Year | Property taxes | Tax assessment |
|---|---|---|
| 2025 | $376 -17.3% | $4,500 |
| 2024 | $454 | $4,500 |
Find assessor info on the county website
Neighborhood: 38632
Nearby homes
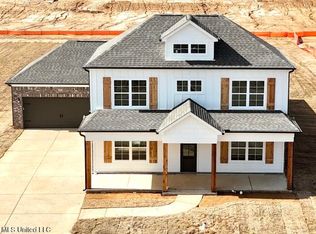
- $--4 bd3 ba2.5k sqft644 Wells Dr, Hernando, MS 38632Sold
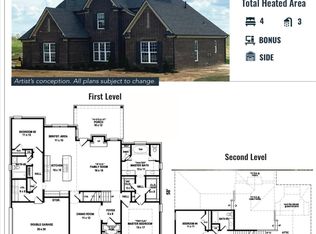
- $--5 bd3 ba2.6k sqft678 Wells Dr, Hernando, MS 38632Sold

- $--4 bd3 ba2.4k sqft696 Wells Dr, Hernando, MS 38632Sold
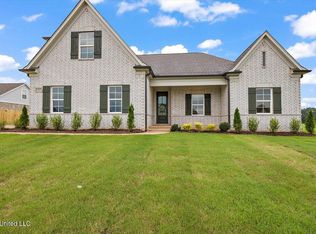
- $--4 bd3 ba2.4k sqft626 Wells Dr, Hernando, MS 38632Sold
- $--4 bd2 ba2.4k sqft673 Wells Dr, Hernando, MS 38632Sold
- $--4 bd3 ba2.5k sqft711 Wells Dr, Hernando, MS 38632Sold
- $--5 bd3 ba2.4k sqft604 Wells Dr, Hernando, MS 38632Sold
- $--5 bd3 ba2.4k sqft712 Wells Dr, Hernando, MS 38632Sold
Nearby schools
GreatSchools rating
- 10/10Lewisburg Primary SchoolGrades: PK-1Distance: 1.5 mi
- 9/10Lewisburg Middle SchoolGrades: 6-8Distance: 2.5 mi
- 9/10Lewisburg High SchoolGrades: 9-12Distance: 1.7 mi
Schools provided by the listing agent
- Elementary: Lewisburg
- Middle: Lewisburg Middle
- High: Lewisburg
Source: MLS United. This data may not be complete. We recommend contacting the local school district to confirm school assignments for this home.
Sell for more on Zillow
Get a Zillow Showcase℠ listing at no additional cost and you could sell for .
$412,400
2% more
+$8,248
With Zillow Showcase(estimated)
$420,648
Sell for more on Zillow
Get a Zillow Showcase℠ listing at no additional cost and you could sell for .
$412,400
2% more
+$8,248
With Zillow Showcase(estimated)
$420,648
- Mississippi
- DeSoto County
- Hernando
- 38632
- 660 Wells Dr
