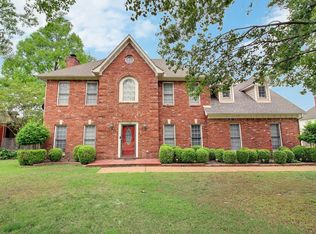
NEW PRICE! THOUSANDS BELOW COMPS! Quality built/well maintained family home in desirable neighborhood. Perfect for family w kids! Front & back stairs! 5th BR/Bonus off back stairs. Recent new roof & windows. Large level lot, great for pool addition. Detached utility building easy to transition to pool house. Near award winning schools & shopping. New carpet upstairs! Fridge, murphy beds, & washer & dryer stay! Better check it out now! Won't last at this price! Masonry fireplace. Easy to show!
For sale
Price cut: $9K (7/11)
$449,000
660 Weston Dr, Collierville, TN 38017
5beds
3,044sqft
Single Family Residence
Built in 1993
0.37 Acres Lot
$446,000 Zestimate®
$148/sqft
$17/mo HOA
What's special
Detached utility buildingMasonry fireplaceRecent new roofNew carpet upstairsFront and back stairsLarge level lot
- 169 days |
- 909 |
- 39 |
Zillow last checked:
Listing updated:
Listed by:
James M Hood,
REMAX Experts 901-685-6000
Source: MAAR,MLS#: 10212823
Loading...
Facts & features
Interior
Bedrooms & bathrooms
- Bedrooms: 5
- Bathrooms: 4
- Full bathrooms: 3
- 1/2 bathrooms: 1
Rooms
- Room types: Attic, Bonus Room, Loft/Balcony
Primary bedroom
- Features: Built-In Cabinets/Bkcases, Smooth Ceiling, Tile Floor, Walk-In Closet(s)
- Level: First
- Area: 304
- Dimensions: 16 x 19
Bedroom 2
- Features: Carpet, Shared Bath, Smooth Ceiling
- Level: Second
- Area: 156
- Dimensions: 12 x 13
Bedroom 3
- Features: Carpet, Shared Bath, Smooth Ceiling
- Level: Second
- Area: 169
- Dimensions: 13 x 13
Bedroom 4
- Features: Carpet, Shared Bath, Smooth Ceiling
- Level: Second
- Area: 144
- Dimensions: 12 x 12
Bedroom 5
- Level: Second
- Area: 345
- Dimensions: 15 x 23
Primary bathroom
- Features: Double Vanity, Separate Shower, Smooth Ceiling, Tile Floor, Whirlpool Tub, Full Bath
Dining room
- Features: Separate Dining Room
- Area: 169
- Dimensions: 13 x 13
Kitchen
- Features: Eat-in Kitchen, Kitchen Island, Pantry, Updated/Renovated Kitchen, Washer/Dryer Connections
- Area: 304
- Dimensions: 16 x 19
Living room
- Features: Separate Den
Bonus room
- Area: 345
- Dimensions: 15 x 23
Den
- Area: 414
- Dimensions: 18 x 23
Heating
- Central, Dual System, Natural Gas
Cooling
- 220 Wiring, Central Air, Dual
Appliances
- Included: 2+ Water Heaters, Gas Water Heater, Cooktop, Dishwasher, Dryer, Microwave, Range/Oven, Refrigerator, Self Cleaning Oven, Washer
- Laundry: Laundry Room
Features
- 1 or More BR Down, Double Vanity Bath, Full Bath Down, Half Bath Down, Primary Down, Separate Tub & Shower, Sky Light(s) in Bath, Vaulted/Coffered Primary, Smooth Ceiling, Two Story Foyer, Vaulted/Coff/Tray Ceiling, Walk-In Closet(s), 1 1/2 Bath, Den/Great Room, Dining Room, Kitchen, Laundry Room, Primary Bedroom, 2 or More Baths, 2nd Bedroom, 3rd Bedroom, 4th or More Bedrooms, Square Feet Source: Appraisal
- Flooring: Carpet
- Windows: Double Pane Windows, Window Treatments, Skylight(s)
- Attic: Attic Access
- Number of fireplaces: 1
Interior area
- Total interior livable area: 3,044 sqft
Property
Parking
- Total spaces: 2
- Parking features: Garage Door Opener, Garage Faces Side, Workshop in Garage
- Has garage: Yes
- Covered spaces: 2
Features
- Stories: 2
- Patio & porch: Deck
- Pool features: None
- Has spa: Yes
- Spa features: Whirlpool(s), Bath
- Fencing: Wood
Lot
- Size: 0.37 Acres
- Dimensions: 100 x 161
- Features: Landscaped, Level, Some Trees
Details
- Additional structures: Storage
- Parcel number: C0233H C00007
Construction
Type & style
- Home type: SingleFamily
- Architectural style: Traditional
- Property subtype: Single Family Residence
Materials
- Brick Veneer
- Foundation: Slab
- Roof: Composition Shingles
Condition
- New construction: No
- Year built: 1993
Utilities & green energy
- Sewer: Public Sewer
- Water: Public
Community & HOA
Community
- Security: Closed Circuit Camera(s)
- Subdivision: Wind Springs Phase 1
HOA
- Has HOA: Yes
- HOA fee: $200 annually
Location
- Region: Collierville
Financial & listing details
- Price per square foot: $148/sqft
- Tax assessed value: $512,600
- Annual tax amount: $5,523
- Price range: $449K - $449K
- Date on market: 1/27/2026
- Cumulative days on market: 170 days
- Listing terms: Conventional,VA Loan
Estimated market value
Zestimate®
$446,000
Estimated sales range
$424,000 - $468,000
Rent Zestimate®
$3,194/mo
Price history
| Date | Event | Price |
|---|---|---|
| 7/11/2026 | Price change | $449,000-2%$148/sqft |
Source: | ||
| 6/19/2026 | Price change | $458,000-0.9%$150/sqft |
Source: | ||
| 6/15/2026 | Price change | $462,000-0.4%$152/sqft |
Source: | ||
| 6/2/2026 | Price change | $464,000-1.1%$152/sqft |
Source: | ||
| 5/6/2026 | Price change | $469,000-0.6%$154/sqft |
Source: | ||
| 4/14/2026 | Price change | $472,000-0.6%$155/sqft |
Source: | ||
| 3/30/2026 | Price change | $474,900-2.7%$156/sqft |
Source: | ||
| 3/13/2026 | Price change | $488,000-1.8%$160/sqft |
Source: | ||
| 3/11/2026 | Price change | $497,000-0.2%$163/sqft |
Source: | ||
| 1/27/2026 | Listed for sale | $498,000+142.9%$164/sqft |
Source: | ||
| 2/27/1996 | Sold | $205,000$67/sqft |
Source: Public Record Report a problem | ||
Public tax history
| Year | Property taxes | Tax assessment |
|---|---|---|
| 2025 | $5,523 +24.4% | $128,150 +50.9% |
| 2024 | $4,442 | $84,925 |
| 2023 | $4,442 | $84,925 |
| 2022 | -- | $84,925 |
| 2021 | -- | $84,925 +15.4% |
| 2020 | $2,981 | $73,600 |
| 2019 | $2,981 | $73,600 |
| 2018 | $2,981 -29.4% | $73,600 |
| 2017 | $4,225 +56.7% | $73,600 +19.3% |
| 2016 | $2,695 +176.5% | $61,675 |
| 2014 | $975 | $61,675 |
| 2013 | -- | $61,675 -9.5% |
| 2012 | -- | $68,175 |
| 2011 | -- | $68,175 |
| 2010 | -- | $68,175 |
| 2009 | -- | $68,175 +14.4% |
| 2008 | -- | $59,600 |
| 2007 | -- | $59,600 |
| 2006 | -- | $59,600 |
| 2005 | -- | $59,600 +12.1% |
| 2004 | -- | $53,150 |
| 2003 | -- | $53,150 |
| 2002 | -- | $53,150 |
| 2001 | -- | $53,150 +0.6% |
| 2000 | -- | $52,850 |
Find assessor info on the county website
Monthly payment
Est. payment
Payment breakdown
Explore the cost of this home by adjusting the details. Changes won't be saved.Climate risks
Neighborhood: 38017
Nearby schools
GreatSchools rating
- 9/10Crosswind Elementary SchoolGrades: K-5Distance: 0.6 mi
- 9/10West Collierville Middle SchoolGrades: 6-8Distance: 2.8 mi
- 9/10Collierville High SchoolGrades: 9-12Distance: 3.8 mi
- $497,0003 bd4 ba3.2k sqft670 Weston Dr, Collierville, TN 38017Sold
Save 
- $577,3004 bd4 ba3.4k sqft1169 Mintmere Dr, Collierville, TN 38017Off Market
Save - $485,0004 bd3 ba3k sqft1179 Mintmere Dr, Collierville, TN 38017Sold
Save 
- $478,2005 bd3 ba3.2k sqft663 Weston Dr, Collierville, TN 38017Off Market
Save - $455,1004 bd2 ba3k sqft657 Weston Dr, Collierville, TN 38017Off Market
Save - $431,0004 bd2 ba2.5k sqft665 Autumn Winds Dr, Collierville, TN 38017Off Market
Save - $496,7004 bd3 ba2.8k sqft675 Autumn Winds Dr, Collierville, TN 38017Off Market
Save - $565,0004 bd3 ba3.4k sqft647 Weston Dr, Collierville, TN 38017Sold
Save
A local agent can set up tours, give advice and negotiate with sellers.
- Request a tour
as early as tomorrow at 11:00 am
Contact agent