Lake Malone frontage, room to spread out, and a setting you'll want to experience in person! The Shelby Dunn Estate is now being offered for sale at 660 Willoglen Rd. Listed at $699,900, this property sits on 1.3 +/- acres and offers 3,100 +/- sq. ft. of living space along with 2 lakefront lots providing 100 feet of Lake Malone frontage and a dock. Inside, the size of the rooms is one of the first things you'll notice. The main-level rooms overlook Lake Malone, with a spacious kitchen offering plenty of cabinetry and a large dining area. The 27' x 24' living room provides plenty of room to gather and features a fireplace and additional cabinetry. The primary suite is also generously sized with ample closet and bathroom space. The home is being advertised as a two-bedroom home, with a downstairs bunk room offering a flexible third-bedroom area for guests or additional sleeping space. The walk-out lower level also features a spacious family room anchored by a cozy wood-burning fireplace, with direct access to a large patio area—a great extension of the living space for relaxing, entertaining, or enjoying the outdoors. The outdoor spaces are designed to make the most of the Lake Malone setting and views. Multiple decks and patio areas, a gazebo, mature trees, and established landscaping create several inviting spots to relax, entertain, and enjoy the water. The property also includes extensive retaining walls and drainage work, substantial concrete parking, an attached two-car garage, and a detached storage building. For buyers thinking beyond a traditional lake home, this property also has incredible Airbnb potential, creating another way to take advantage of the Lake Malone setting. And for buyers looking for full-time lake living with additional land, there’s up to 180 acres also available. With 100 feet of Lake Malone frontage, 3,100 +/- sq. ft. of living space, 1.3 +/-acres, abundant outdoor living, and excellent Airbnb potential, 660 Willoglen Rd is a lake property you’ll want to see for yourself.
For sale
$699,900
660 Willoglen Rd, Lewisburg, KY 42256
2beds
3,098sqft
Single Family Residence
Built in 1995
1.3 Acres Lot
$340,100 Zestimate®
$226/sqft
$-- HOA
What's special
Rooms overlook lake maloneLake malone frontageLarge dining areaDetached storage buildingAttached two-car garageAbundant outdoor livingAdditional cabinetry
- 9 days
- 2,691
- 95
Likely to sell faster than
Zillow last checked:
Listing updated:
Listed by:
Adam R Haley 270-772-0528,
Haley Auctions and Realty
Source: RASK,MLS#: RA20265377
Facts & features
Interior
Bedrooms & bathrooms
- Bedrooms: 2
- Bathrooms: 3
- Full bathrooms: 2
- Partial bathrooms: 1
- Main level bathrooms: 2
- Main level bedrooms: 1
Rooms
- Room types: Family Room, Office
Primary bedroom
- Level: Main
- Area: 283.5
- Dimensions: 21 x 13.5
Bedroom 2
- Level: Lower
- Area: 240.5
- Dimensions: 18.5 x 13
Primary bathroom
- Level: Main
- Area: 130.5
- Dimensions: 14.5 x 9
Bathroom
- Features: Double Vanity, Separate Shower, Tub, Walk-In Closet(s)
Dining room
- Level: Main
- Area: 157.5
- Dimensions: 17.5 x 9
Family room
- Level: Lower
- Area: 533
- Dimensions: 26 x 20.5
Kitchen
- Features: Eat-in Kitchen
- Level: Main
- Area: 207
- Dimensions: 13.5 x 15.33
Living room
- Level: Main
- Area: 671.94
- Dimensions: 27.33 x 24.58
Heating
- Central, Propane
Cooling
- Central Air, Central Electric
Appliances
- Included: Dishwasher, Down Draft, Refrigerator, Humidifier, Electric Water Heater
- Laundry: Laundry Room
Features
- Bookshelves, Cathedral Ceiling(s), Ceiling Fan(s), Closet Light(s), Split Bedroom Floor Plan, Vaulted Ceiling(s), Walk-In Closet(s), Walls (Dry Wall), Eat-in Kitchen
- Flooring: Carpet, Hardwood, Tile
- Windows: Thermo Pane Windows, Partial Window Treatments
- Basement: Daylight,Finished-Full,Garage Entrance,Exterior Entry,Walk-Out Access
- Number of fireplaces: 2
- Fireplace features: 2, Gas, Wood Burning
Interior area
- Total structure area: 3,098
- Total interior livable area: 3,098 sqft
Property
Parking
- Total spaces: 2
- Parking features: Attached, Basement, Garage Faces Side
- Attached garage spaces: 2
Accessibility
- Accessibility features: 1st Floor Bathroom
Features
- Levels: Two
- Patio & porch: Covered Front Porch, Covered Deck, Covered Patio, Patio
- Exterior features: Aggregate Walks, Concrete Walks, Lighting, Garden, Landscaping, Mature Trees, Outdoor Lighting, Trees
- Has spa: Yes
- Spa features: Bath
- Fencing: None
- On waterfront: Yes
- Waterfront features: Dock, Lake Privileges, Lake Front, Public Lake, Water Access, Waterfront, Lake
- Body of water: Other-See Remarks
Lot
- Size: 1.3 Acres
- Features: Other
Details
- Additional structures: Outbuilding, Workshop, Storage, Shed(s)
- Parcel number: 001000001201
- Other equipment: Intercom
Construction
Type & style
- Home type: SingleFamily
- Property subtype: Single Family Residence
Materials
- Foundation: Concrete Perimeter
- Roof: Dimensional
Condition
- New Construction
- New construction: No
- Year built: 1995
Utilities & green energy
- Sewer: Septic Tank
- Water: County
- Utilities for property: Electricity Available
Community & HOA
Community
- Security: Security System
- Subdivision: None
HOA
- Amenities included: None
Location
- Region: Lewisburg
Financial & listing details
- Price per square foot: $226/sqft
- Tax assessed value: $270,000
- Annual tax amount: $2,377
- Price range: $699.9K - $699.9K
- Date on market: 9/3/2026
- Road surface type: Concrete
Estimated market value
$340,100
$309,000 - $371,000
$1,538/mo
Price history
| Date | Event | Price |
|---|---|---|
| 9/3/2026 | Listed for sale | $699,900+86.6%$226/sqft |
Source:  RASK #RA20265377 Report a problem RASK #RA20265377 Report a problem | ||
| 3/24/2021 | Listing removed | -- |
Source: Owner Report a problem | ||
| 6/26/2017 | Listing removed | $375,000$121/sqft |
Source: Owner Report a problem | ||
| 3/28/2017 | Listed for sale | $375,000+120.6%$121/sqft |
Source: Owner Report a problem | ||
| 5/1/2012 | Sold | $170,000$55/sqft |
Source: Public Record Report a problem | ||
Public tax history
| Year | Property taxes | Tax assessment |
|---|---|---|
| 2025 | $2,377 -0.8% | $270,000 |
| 2024 | $2,396 +15.6% | $270,000 +17.4% |
| 2023 | $2,073 | $230,000 |
| 2022 | $2,073 -0.3% | $230,000 |
| 2021 | $2,080 -1.5% | $230,000 |
| 2020 | $2,112 +0.3% | $230,000 |
| 2019 | $2,107 +36.6% | $230,000 +35.3% |
| 2018 | $1,542 +1.5% | $170,000 |
| 2017 | $1,519 +1.1% | $170,000 |
| 2016 | $1,503 +37% | $170,000 |
| 2015 | $1,097 | $170,000 |
| 2012 | $1,097 | $170,000 |
| 2011 | -- | $170,000 |
| 2010 | -- | $170,000 |
Find assessor info on the county website
Monthly payment
Est. payment
Payment breakdown
Explore the cost of this home by adjusting the details. Changes won't be saved.Climate risks
Neighborhood: 42256
Nearby schools
Schools provided by the listing agent
- Elementary: Lewisburg
- Middle: Lewisburg
- High: Logan County
Source: RASK. This data may not be complete. We recommend contacting the local school district to confirm school assignments for this home.

Similar homes
- $479,9005 bd3 ba2.7k sqft763 Dunmor Deer Lick Rd, Lewisburg, KY 42256For Sale

 MLS ID #RA20265104, Haley Porter, Coldwell Banker Legacy Group. RASK
 - $599,0004 bd3 ba3.3k sqft35 Matthew Crescent Rd, Lewisburg, KY 42256For Sale
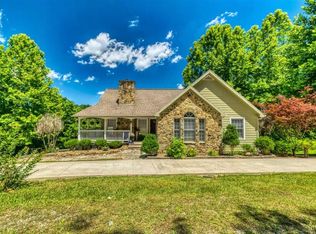 MLS ID #RA20262216, Lisa Miller, Keller Williams First Choice R. RASK
 - $--4 bd3 ba2.2k sqft5113 Highland Lick Rd, Lewisburg, KY 42256Auction
 Auction.com 2
 - $599,9004 bd4 ba3.1k sqft100 Tolbert Ln, Dunmor, KY 42339For Sale
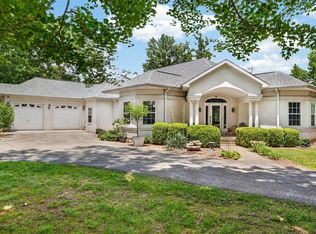 MLS ID #RA20263589, Adam R Haley, Haley Auctions and Realty. RASK
 - $444,9003 bd3 ba2k sqft150 Mefford Ln, Belton, KY 42324For SaleMLS ID #RA20263034, Haley Porter, Coldwell Banker Legacy Group. RASK
- $549,9003 bd2 ba2.2k sqft4499 Greenville Hopkinsville Rd, White Plains, KY 42464For SaleMLS ID #RA20264840, Elaine N Sparks, Eaves Realty Auc-KW 1st Choice. RASK
- $699,9004 bd5 ba3.2k sqft315 Blue And Gray Park Rd, Elkton, KY 42220For SaleMLS ID #RA20262919, Jessica Gossom, Whitz's Realty & Auction. RASK
- $459,0003 bd3 ba4k sqft196 Nature Dr, Russellville, KY 42276For SaleMLS ID #RA20265257, Stephanie Wright, GREATER OWENSBORO REALTY COMPA. RASK
- $449,9003 bd2 ba1.7k sqft3180 State Route 181 S, Greenville, KY 42345For Sale
 MLS ID #3523708, Michael E Miller. RealTracs MLS as distributed by MLS GRID
 - $749,0005 bd3 ba4.6k sqft1294 Edwards Rd, Russellville, KY 42276For SaleMLS ID #RA20261970, Chelsey A Head, Keller Williams First Choice R. RASK
- $359,0004 bd3 ba3k sqft207 Highland Lick Rd, Russellville, KY 42276For SaleMLS ID #RA20264454, Carla E Anderson, Keller Williams First Choice R. RASK
- $380,0003 bd1 ba2.1k sqft5990 Clarksville Rd, Russellville, KY 42276For SaleMLS ID #3333525, Karen Albright. RealTracs MLS as distributed by MLS GRID
