Welcome to easy living in West Bend! This well - maintained 2 bedroom, 2 bath condo features a bright, open-concept layout with large windows, a cozy gas fireplace, and a private covered patio perfect for morning coffee or evening relaxation. The spacious primary suite includes large closet space and ensuite bathroom, while the second bedroom and full bath provide flexibility for guests or a home office. Step outside and enjoy one of West Bend's top recreation spots just a short walk away! Quaas Creek Park offers scenic biking and walking trails, pickleball, tennis, and basketball courts, along with baseball diamonds and a playground for kids and families! This quiet, private condo setting paired with active neighborhood amenities makes this a rare find! Schedule your showing today!
Closed
$240,000
660 Wood River COURT #1, West Bend, WI 53095
2beds
1,231sqft
Condominium
Built in 2003
-- sqft lot
$245,700 Zestimate®
$195/sqft
$1,634 Estimated rent
Home value
$245,700
$224,000 - $270,000
$1,634/mo
Zestimate® history
Owner options
List your home for rent
$1,634/mo
Rent Zestimate®
Find your next renter with Zillow Rental Manager. Plus, with online applications, you can quickly screen prospective tenants – for free.
$1,634/mo
Rent Zestimate®
Refinance and save
$1,830/mo
Est. payment
Refinancing to a lower rate could help reduce your monthly payments and save thousands over the life of the loan.
$1,830/mo
Est. payment
Explore your selling options
Work with a Zillow partner agent
Leverage their expertise and Zillow's premium Showcase listings to get your home seen by more buyers.
Get startedList with your own agent
Get your home in front of millions of buyers by listing it on Zillow.
Learn how to do itSell it yourself
Take full control of how buyers see your home on Zillow by listing For Sale by Owner (FSBO).
List your homeWhat's special
Zillow last checked:
Listing updated:
Listed by:
One Roof Real Estate Group* brookfieldfrontdesk@realtyexecutives.com,
Realty Executives Integrity Brookfield
Bought with:
Steven Bradley
Source: WIREX MLS,MLS#: 1919634 Originating MLS: Metro MLS
Originating MLS: Metro MLSFacts & features
Interior
Bedrooms & bathrooms
- Bedrooms: 2
- Bathrooms: 2
- Full bathrooms: 2
- Main level bedrooms: 2
Primary bedroom
- Level: Main
- Area: 180
- Dimensions: 15 x 12
Bedroom 2
- Level: Main
- Area: 156
- Dimensions: 13 x 12
Bathroom
- Features: Tub Only, Master Bedroom Bath: Walk-In Shower, Master Bedroom Bath, Shower Over Tub, Shower Stall
Dining room
- Level: Main
- Area: 110
- Dimensions: 11 x 10
Kitchen
- Level: Main
- Area: 110
- Dimensions: 11 x 10
Living room
- Level: Main
- Area: 272
- Dimensions: 17 x 16
Heating
- Natural Gas, Forced Air
Cooling
- Central Air
Appliances
- Included: Dishwasher, Oven, Range, Refrigerator
- Laundry: In Unit
Features
- Basement: None / Slab
Interior area
- Total structure area: 1,231
- Total interior livable area: 1,231 sqft
Property
Parking
- Total spaces: 2
- Parking features: Attached, Garage Door Opener, 2 Car
- Attached garage spaces: 2
Features
- Levels: Two,1 Story
- Stories: 2
- Patio & porch: Patio/Porch
- Exterior features: Private Entrance
Details
- Parcel number: 29111201843041
- Zoning: RES
- Special conditions: Arms Length
Construction
Type & style
- Home type: Condo
- Property subtype: Condominium
Materials
- Aluminum Trim, Vinyl Siding
Condition
- 21+ Years
- New construction: No
- Year built: 2003
Utilities & green energy
- Sewer: Public Sewer
- Water: Public
- Utilities for property: Cable Available
Community & HOA
HOA
- Has HOA: Yes
- Amenities included: Common Green Space
- HOA fee: $220 monthly
Location
- Region: West Bend
- Municipality: West Bend
Financial & listing details
- Price per square foot: $195/sqft
- Tax assessed value: $199,200
- Annual tax amount: $2,479
- Date on market: 5/28/2025
- Inclusions: Refrigerator, Oven, Dishwasher
- Exclusions: Sellers Personal Property; Washer, Dryer, Microwave
Price history
| Date | Event | Price |
|---|---|---|
| 9/3/2025 | Sold | $240,000-4%$195/sqft |
Source:  WIREX MLS #1919634 Report a problem WIREX MLS #1919634 Report a problem | ||
| 7/7/2025 | Contingent | $249,900$203/sqft |
Source: WIREX MLS #1919634 Report a problem | ||
| 6/30/2025 | Listed for sale | $249,900$203/sqft |
Source: WIREX MLS #1919634 Report a problem | ||
| 6/22/2025 | Contingent | $249,900$203/sqft |
Source: WIREX MLS #1919634 Report a problem | ||
| 5/28/2025 | Listed for sale | $249,900+78.5%$203/sqft |
Source: WIREX MLS #1919634 Report a problem | ||
| 8/29/2017 | Sold | $140,000+0.9%$114/sqft |
Source: Public Record Report a problem | ||
| 7/14/2017 | Pending sale | $138,800$113/sqft |
Source: Coldwell Banker Residential Brokerage - Mequon #1539430 Report a problem | ||
| 7/10/2017 | Listed for sale | $138,800+80.3%$113/sqft |
Source: Coldwell Banker Residential Brokerage #1539430 Report a problem | ||
| 11/14/2012 | Sold | $77,000-3.6%$63/sqft |
Source: Public Record Report a problem | ||
| 9/13/2012 | Price change | $79,900-20%$65/sqft |
Source: Realty Executives Elite #1266101 Report a problem | ||
| 8/10/2012 | Price change | $99,900-7.4%$81/sqft |
Source: Realty Executives Elite #1266101 Report a problem | ||
| 7/7/2012 | Listed for sale | $107,900-15.8%$88/sqft |
Source: Realty Executives Elite #1266101 Report a problem | ||
| 5/30/2012 | Sold | $128,200-16.5%$104/sqft |
Source: Public Record Report a problem | ||
| 7/27/2005 | Sold | $153,500$125/sqft |
Source: Public Record Report a problem | ||
Public tax history
| Year | Property taxes | Tax assessment |
|---|---|---|
| 2024 | $2,480 +12.6% | $199,200 |
| 2023 | $2,203 -0.5% | $199,200 +50.5% |
| 2022 | $2,214 -1.9% | $132,400 |
| 2021 | $2,257 +0.2% | $132,400 |
| 2020 | $2,252 +3.9% | $132,400 |
| 2019 | $2,167 +2.7% | $132,400 |
| 2018 | $2,111 +7% | $132,400 +19.8% |
| 2017 | $1,973 -0.3% | $110,500 |
| 2016 | $1,979 -0.1% | $110,500 |
| 2015 | $1,981 -4.5% | $110,500 |
| 2014 | $2,073 -7.5% | $110,500 |
| 2013 | $2,242 -3.5% | $110,500 -5.5% |
| 2012 | $2,324 -0.7% | $116,900 |
| 2011 | $2,342 -10.3% | $116,900 -11% |
| 2010 | $2,610 +1.1% | $131,300 |
| 2009 | $2,582 +6.3% | $131,300 |
| 2008 | $2,430 -0.8% | $131,300 |
| 2007 | $2,450 +2.6% | $131,300 |
| 2006 | $2,387 +1.9% | $131,300 |
| 2005 | $2,342 -2.9% | $131,300 +8.2% |
| 2004 | $2,411 +913.9% | $121,400 +911.7% |
| 2003 | $238 -6.9% | $12,000 |
| 2002 | $256 | $12,000 |
Find assessor info on the county website
Neighborhood: 53095
Nearby homes
- $252,0002 bd2 ba1.2k sqft724 Wood River Ct #1, West Bend, WI 53095Off Market
- $288,3002 bd2 ba1.6k sqft724 Wood River Ct APT 2, West Bend, WI 53095Off Market
- $285,2003 bd2 ba1.6k sqft724 Wood River Ct APT 3, West Bend, WI 53095Off Market

- $247,5002 bd2 ba1.2k sqft724 Wood River Ct APT 4, West Bend, WI 53095Sold
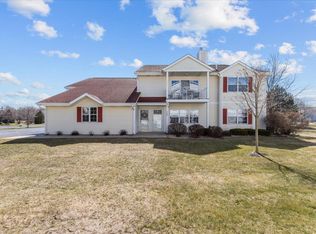
- $265,6002 bd2 ba1.2k sqft720 Wood River Ct APT 1, West Bend, WI 53095Off Market
- $287,5003 bd2 ba1.6k sqft720 Wood River Ct APT 2, West Bend, WI 53095Off Market
- $272,5002 bd2 ba1.2k sqft720 Wood River Ct APT 4, West Bend, WI 53095Sold
- $259,7002 bd2 ba1.2k sqft680 Wood River Ct APT 1, West Bend, WI 53095Off Market
- $300,0003 bd2 ba1.6k sqft680 Wood River Ct APT 2, West Bend, WI 53095Off Market
Nearby schools
GreatSchools rating
- 8/10Decorah Elementary SchoolGrades: K-4Distance: 1.5 mi
- 4/10Badger Middle SchoolGrades: 7-8Distance: 1.7 mi
- 6/10West High SchoolGrades: 9-12Distance: 1 mi
Schools provided by the listing agent
- Elementary: Decorah
- Middle: Badger
- High: East
- District: West Bend
Source: WIREX MLS. This data may not be complete. We recommend contacting the local school district to confirm school assignments for this home.
Get a cash offer in 3 minutes
Find out how much your home could sell for in as little as 3 minutes with a no-obligation cash offer.
Estimated market value
$245,700
Get a cash offer in 3 minutes
Find out how much your home could sell for in as little as 3 minutes with a no-obligation cash offer.
Estimated market value
$245,700
- Wisconsin
- Washington County
- West Bend
- 53095
- 660 Wood River COURT Unit 1
Nearby cities
Nearby zip codes
Other West Bend Topics
