Skip main navigation
Off market
  • $715,000

    6600 16th Ave NW, Minot, ND 58703

    4beds
    4baths
    2,555sqft
    SingleFamily
    Built in 2009
    0.64 Acres Lot
    $715,000 Zestimate®
    $280/sqft
    $3,357 Estimated rent

    Home value

    $715,000

    $679,000 - $758,000

    $3,357/mo

    Zestimate® history
    Loading
    Loading...

    Owner options

    List your home for rent

    $3,357/mo

    Rent Zestimate®

    Find your next renter with Zillow Rental Manager. Plus, with online applications, you can quickly screen prospective tenants – for free.

    Learn more

    $3,357/mo

    Rent Zestimate®

    Refinance and save

    $3,768/mo

    Est. payment

    Refinancing to a lower rate could help reduce your monthly payments and save thousands over the life of the loan.

    See today's rates

    $3,768/mo

    Est. payment

    Explore your selling options

    Work with a Zillow partner agent

    Leverage their expertise and Zillow's premium Showcase listings to get your home seen by more buyers.

    Get started

    List with your own agent

    Get your home in front of millions of buyers by listing it on Zillow.

    Learn how to do it

    Sell it yourself

    Take full control of how buyers see your home on Zillow by listing For Sale by Owner (FSBO).

    List your home

    What's special

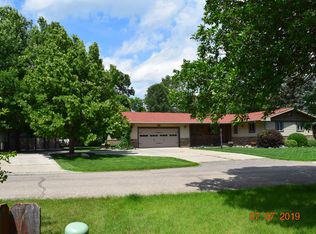
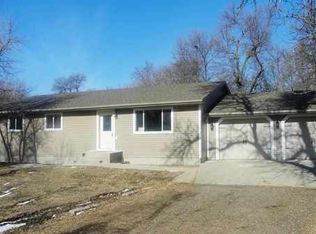
    This 2009 custom built home, designed by the owner, and built by a local high-end builder. The house sits on a .64 acre lot, full of mature trees in quiet Robinwood Estates, only minutes from Minot. It boasts real hardwood Brazilian Cherry floors, Medallion cabinets, surround sound, gas fireplace, triple glazed Pella windows, and detached garage with in-floor heat and living quarters. The house has all handicap accessible doors and wide hallways. There is 2530 square ft on the main level, and a full basement that is finished. Beautiful covered, wrap-around porch located on two sides of the house, offering exterior living space. The entry has 10' ceilings and opens to a large foyer with an open staircase to the basement level. Large formal dining room with Doric columns greets you as you enter, highlighted with beautiful Brazilian Cherry floors. There is a nice-size office/bedroom off to the left, with French doors and access to a ½ bath. A large open living area includes the living room, informal dining area open to a covered deck via French doors, and a beautiful kitchen. The Medallion cabinets are glazed cream with cherry accents, and the large island is cherry wood with quartz counter tops. There is a wonderful walk-in pantry 4'x 14' full of shelves from top to bottom. Automatic lighting will light up the pantry when you open the door. The laundry room is on the main floor and right off the master bedroom suite, compete with counter space and several upper cabinets. The oversized master bedroom has a walk out balcony, a large closet and a huge walk-in closet. Master bath has his/her utility storage cabinets with electrical outlets inside, double sinks, and a six-foot soaking tub. Attached to the house is a double garage to the house that is insulated, sheet-rocked, painted and the floor has an epoxy floor finish. There is water in the garage and floor drain. Two exterior doors are in this garage with easy access to the back yard. The finished basement has two large bedrooms, a full bath, family room with daylight windows, library nook, and a large kitchenette area. Rounding off the basement is a huge storage room, which also houses the two furnaces, and other utilities. Foundation is a lite form system, with drain tiles inside and out. In addition to the main house is a 42 x 32 finished garage with office, ¾ bath, and wood working area with outlets placed at counter height. There is in-floor, hot water heat in the garage with two zones, one for the office area and one for the garage area. Organized spaces designed the work station area, with work bench and storage. The oversized, detached, double garage is finished with epoxy floor paint, and completely finished. Hot and cold water located in the garage and floor drain. The driveways are paved to the house and the detached garage. This house is one-of-a-kind and very unique. Qualified buyers only please; seller is a licensed real estate agent in the state of North Dakota.

    This property is off market, which means it's not currently listed for sale or rent on Zillow. This may be different from what's available on other websites or public sources.
    Facts & features

    Interior

    Bedrooms & bathrooms
    • Bedrooms: 4
    • Bathrooms: 4
    Heating
    • Forced air, Gas
    Cooling
    • Central
    Appliances
    • Included: Dishwasher, Garbage disposal, Microwave, Range / Oven, Refrigerator
    Features
    • Flooring: Carpet, Hardwood
    • Basement: Partially finished
    • Has fireplace: Yes
    Interior area
    • Total interior livable area: 2,555 sqft

    Property

    Parking
    • Parking features: Garage - Attached, Garage - Detached
    Features
    • Exterior features: Wood
    Lot
    • Size: 0.64 Acres
    Details
    • Parcel number: HA180180000380
    • Zoning: R1

    Construction

    Type & style
    • Home type: SingleFamily
    Materials
    • Roof: Asphalt
    Condition
    • Year built: 2009

    Utilities & green energy

    • Sewer: City

    Community & HOA

    Location
    • Region: Minot

    Financial & listing details

    • Price per square foot: $280/sqft
    • Tax assessed value: $639,000

    Price history

    DateEventPrice
    9/10/2019Sold--
    Source: Public Record Report a problem
    8/6/2019Pending sale$570,000$223/sqft
    Source: CENTURY 21 Action Realtors #191694 Report a problem
    7/22/2019Listed for sale$570,000$223/sqft
    Source: CENTURY 21, ACTION REALTORS #191694 Report a problem

    Public tax history

    YearProperty taxesTax assessment
    2025-- $639,000 +8.1%
    2024$3,604 -13%$591,000 -1.3%
    2023$4,140 -1.8%$599,000 -0.5%
    2022$4,216 +28.4%$602,000 +7.7%
    2021$3,284 -0.8%$559,000 +4.9%
    2020$3,309 -11.7%$533,000 +133.8%
    2019$3,747 -15.8%$228,000 +1.6%
    2018$4,451 -1.3%$224,500 -0.9%
    2017$4,508 +98.7%$226,500 +107.4%
    2016$2,269 +173.2%$109,200
    2015$831 $109,200 +2.1%
    2014$831 $107,000 +4%
    2013-- $102,900 +9%
    2012-- $94,400 -13.3%
    2011-- $108,900
    Find assessor info on the county website

    Neighborhood: 58703

    Nearby schools

    GreatSchools rating
    Schools provided by the listing agent
    • District: Minot #1

    Source: The MLS. This data may not be complete. We recommend contacting the local school district to confirm school assignments for this home.

    Get pre-qualified for a loan
    At Zillow Home Loans, we can pre-qualify you in as little as 5 minutes with no impact to your credit score.

    An equal housing lender. NMLS #10287.
