Skip main navigation
Off market
  • $3,072,800

    6600 32nd Pl NW, Washington, DC 20015

    6beds
    5,675sqft
    SingleFamily
    Built in 2020
    8,293 Square Feet Lot
    $3,072,800 Zestimate®
    $541/sqft
    $7,834 Estimated rent

    Home value

    $3,072,800

    $2.86M - $3.32M

    $7,834/mo

    Zestimate® history
    Loading
    Loading...

    Owner options

    List your home for rent

    $7,834/mo

    Rent Zestimate®

    Find your next renter with Zillow Rental Manager. Plus, with online applications, you can quickly screen prospective tenants – for free.

    Learn more

    $7,834/mo

    Rent Zestimate®

    Refinance and save

    $18,076/mo

    Est. payment

    Refinancing to a lower rate could help reduce your monthly payments and save thousands over the life of the loan.

    See today's rates

    $18,076/mo

    Est. payment

    Explore your selling options

    Work with a Zillow partner agent

    Leverage their expertise and Zillow's premium Showcase listings to get your home seen by more buyers.

    Get started

    List with your own agent

    Get your home in front of millions of buyers by listing it on Zillow.

    Learn how to do it

    Sell it yourself

    Take full control of how buyers see your home on Zillow by listing For Sale by Owner (FSBO).

    List your home

    What's special

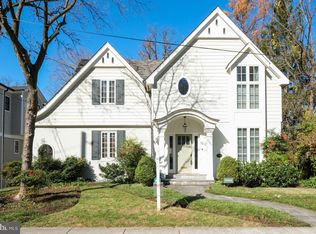
    See video! Another sensational home by StonePark! NEW construction on an admired corner lot in the Barnaby Woods section of Chevy Chase! Located on a quiet, tree-lined street this special home features six bedrooms and five and a half baths with 5,675 square feet of finished living space on four levels. Expert craftsmanship with the utmost attention to details and finishes is evident throughout and features exquisite custom millwork, wide plank oak floors, and chefs grade appliances. The first level is an entertainer's dream with an expansive gourmet kitchen, large breakfast room/sitting area and coffered family room with a fireplace - all of which open to a large deck overlooking a lovely landscaped and very private yard. The fabulous kitchen has custom cabinets, quartz counters and a center island big enough to accommodate the whole family. The second level is highlighted by a luxurious owner's suite with skylights and french doors to a very private deck. The spa-like owner's bathroom is complete with a double vanity, stand-alone soaking tub, and glass enclosed shower. There are two additional en-suite bedrooms on this level. The third level has a fourth bedroom, full bath, and large bonus room perfect for an in-home school space or office. The expansive, walk-out lower level opens to a flagstone patio and landscaped yard. This level features a large recreation room, two bedrooms, full bath, storage room, mudroom/laundry room, and attached one-car garage. Barnaby Woods is a gorgeous community in Chevy Chase DC close to the hiking trails of Rock Creek Park. It is within walking distance to neighborhood schools and public transportation.

    This property is off market, which means it's not currently listed for sale or rent on Zillow. This may be different from what's available on other websites or public sources.
    Facts & features

    Interior

    Bedrooms & bathrooms
    • Bedrooms: 6
    • Bathrooms: 6
    • Full bathrooms: 5
    • 1/2 bathrooms: 1
    Heating
    • Forced air, Gas
    Cooling
    • Central
    Appliances
    • Included: Dishwasher, Dryer, Garbage disposal, Microwave, Range / Oven, Refrigerator, Washer
    Features
    • Window Treatments, Recessed Lighting, Walk-In Closet(s), Dining Area, Eat-in Kitchen, Soaking Tub, Crown Molding, Carpet, Open Floorplan, Wood Floors, Butlers Pantry, Combination Dining/Living, Breakfast Area, Floor Plan - Traditional, Kitchen - Gourmet, Family Room Off Kitchen, Combination Kitchen/Dining, Combination Kitchen/Living, Primary Bath(s)
    • Flooring: Hardwood
    • Basement: Finished
    • Has fireplace: Yes
    Interior area
    • Total interior livable area: 5,675 sqft
    • Finished area below ground: 1685

    Property

    Parking
    • Total spaces: 1
    • Parking features: Garage - Attached
    Features
    • Exterior features: Brick
    Lot
    • Size: 8,293 sqft
    Details
    • Parcel number: 23560005
    • Special conditions: Standard

    Construction

    Type & style
    • Home type: SingleFamily
    • Architectural style: Contemporary, Colonial
    Materials
    • Roof: Composition
    Condition
    • Year built: 2020

    Community & neighborhood

    Location
    • Region: Washington

    Other

    Other facts
    • Heating: Forced Air
    • NewConstructionYN: true
    • Appliances: Dishwasher, Refrigerator, Disposal, Built-in Microwave, Dryer, Microwave, Washer, Range Hood, Stainless Steel Appliance(s), Oven/Range - Gas
    • FireplaceYN: true
    • GarageYN: true
    • AttachedGarageYN: true
    • HeatingYN: true
    • CoolingYN: true
    • StructureType: Detached
    • ArchitecturalStyle: Contemporary, Colonial
    • StoriesTotal: 4
    • InteriorFeatures: Window Treatments, Recessed Lighting, Walk-In Closet(s), Dining Area, Eat-in Kitchen, Soaking Tub, Crown Molding, Carpet, Open Floorplan, Wood Floors, Butlers Pantry, Combination Dining/Living, Breakfast Area, Floor Plan - Traditional, Kitchen - Gourmet, Family Room Off Kitchen, Combination Kitchen/Dining, Combination Kitchen/Living, Primary Bath(s)
    • SpecialListingConditions: Standard
    • ParkingFeatures: Driveway, Attached Garage, Shared Driveway, Garage Faces Side
    • ConstructionMaterials: HardiPlank Type
    • CoveredSpaces: 1
    • Cooling: Central Air
    • BelowGradeFinishedArea: 1685
    • MlsStatus: Pending
    • TaxAnnualAmount: 8379.0

    Price history

    DateEventPrice
    2/9/2021Sold$2,550,000-1.9%$449/sqft
    Source: Public Record Report a problem
    1/14/2021Pending sale$2,600,000$458/sqft
    Source: Bright MLS #DCDC500076 Report a problem
    1/3/2021Contingent$2,600,000$458/sqft
    Source: Compass via MLS #DCDC500076 Report a problem
    1/3/2021Pending sale$2,600,000$458/sqft
    Source: Compass #DCDC500076 Report a problem
    12/8/2020Listed for sale$2,600,000+308.8%$458/sqft
    Source: Compass #DCDC500076 Report a problem
    5/28/2019Sold$636,000-36.4%$112/sqft
    Source: Public Record Report a problem
    6/2/2016Listing removed$1,000,000$176/sqft
    Source: Wydler Brothers MD01 LLC #DC9649577 Report a problem
    5/14/2016Pending sale$1,000,000$176/sqft
    Source: Wydler Brothers MD01 LLC #DC9649577 Report a problem
    5/6/2016Price change$1,000,000-9%$176/sqft
    Source: Wydler Brothers MD01 LLC #DC9649577 Report a problem
    3/24/2016Price change$1,099,000-4.4%$194/sqft
    Source: TTR Sotheby's International Realty #DC9531941 Report a problem
    2/28/2016Price change$1,149,000-3.8%$202/sqft
    Source: TTR Sotheby's International Realty #DC9531941 Report a problem
    12/5/2015Price change$1,195,000-7.7%$211/sqft
    Source: TTR #DC9531941 Report a problem
    11/17/2015Listed for sale$1,295,000+52.4%$228/sqft
    Source: Owner Report a problem
    1/25/2006Sold$850,000+146.4%$150/sqft
    Source: Public Record Report a problem
    12/3/1997Sold$345,000$61/sqft
    Source: Public Record Report a problem

    Public tax history

    YearProperty taxesTax assessment
    2025$25,324 +4.7%$2,907,400 +2.2%
    2024$24,180 +8.5%$2,844,740 +8.5%
    2023$22,286 +4.7%$2,621,840 +4.7%
    2022$21,282 +120.8%$2,503,800 +2.2%
    2021$9,638 +15%$2,449,460 +148.5%
    2020$8,380 +11.7%$985,830 +3.2%
    2018$7,500 +1.8%$955,700 +1.8%
    2017$7,365 +1.8%$938,940 +1.8%
    2016$7,232 +1.9%$922,480 +1.8%
    2015$7,099 +1.8%$906,520 +1.8%
    2014$6,976 +0.4%$890,870 +0.5%
    2013$6,948 0%$886,460 +0.2%
    2012$6,949 $884,970
    2011$6,949 +0.1%$884,970 +0.1%
    2010$6,943 -2.2%$884,300 -2%
    2009$7,096 -7.2%$902,360 -2.9%
    2007$7,647 +26.6%$929,010 +2%
    2006$6,041 +2%$910,970 +9.8%
    2005$5,923 +12%$829,890 +6.4%
    2004$5,288 +12%$779,640 +49.4%
    2003$4,722 +5.1%$521,850 +4.8%
    2002$4,491 +5.4%$497,857 +5.1%
    2001$4,261 $473,863

    Find assessor info on the county website

    Neighborhood: Barnaby Woods

    Nearby schools

    GreatSchools rating
    Schools provided by the listing agent
    • District: DISTRICT OF COLUMBIA PUBLIC SCHOOLS

    Source: The MLS. This data may not be complete. We recommend contacting the local school district to confirm school assignments for this home.

    Get a cash offer in 3 minutes
    Find out how much your home could sell for in as little as 3 minutes with a no-obligation cash offer.
    Estimated market value
    $3,072,800
    Get a cash offer in 3 minutes
    Find out how much your home could sell for in as little as 3 minutes with a no-obligation cash offer.
    Estimated market value
    $3,072,800