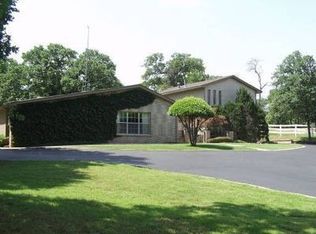
Tucked behind mature trees on a private five-acre setting, this architect-designed Cape Cod estate offers timeless elegance with the freedom of open land living. Thoughtfully updated and beautifully maintained, the home blends classic charm with modern comfort, creating a welcoming retreat for everyday living and entertaining alike.
Outdoor amenities feel resort-inspired, with space to gather, relax, and enjoy Oklahoma sunsets, while a separate office building adds exceptional flexibility for remote work, creative pursuits, or guest use. Zoned agricultural, the property offers rare versatility—ideal for privacy, hobby use, or future possibilities—while still delivering a refined residential experience.
Extensive upgrades and improvements have been completed over time; full details are available in the seller’s disclosure. This is a unique opportunity to enjoy old world luxury, space, and lifestyle flexibility in a truly special setting.
Sold for $675,000
$675,000
6600 Acorn Dr, Oklahoma City, OK 73151
4beds
2,240sqft
Single Family Residence
Built in 1973
5 Acres Lot
$672,800 Zestimate®
$301/sqft
$2,419 Estimated rent
Home value
$672,800
$639,000 - $706,000
$2,419/mo
Zestimate® history
Owner options
List your home for rent
$2,419/mo
Rent Zestimate®
Find your next renter with Zillow Rental Manager. Plus, with online applications, you can quickly screen prospective tenants – for free.
$2,419/mo
Rent Zestimate®
Refinance and save
$4,293/mo
Est. payment
Refinancing to a lower rate could help reduce your monthly payments and save thousands over the life of the loan.
$4,293/mo
Est. payment
Explore your selling options
Work with a Zillow partner agent
Leverage their expertise and Zillow's premium Showcase listings to get your home seen by more buyers.
Get startedList with your own agent
Get your home in front of millions of buyers by listing it on Zillow.
Learn how to do itSell it yourself
Take full control of how buyers see your home on Zillow by listing For Sale by Owner (FSBO).
List your homeWhat's special
Outdoor amenities feel resort-inspiredPrivate five-acre settingBeautifully maintainedThoughtfully updatedMature trees
Zillow last checked:
Listing updated:
Listed by:
Becky K Pennington 405-740-9393,
RE/MAX Preferred
Bought with:
Lauren Toppins, 181705
Cherrywood
Source: MLSOK/OKCMAR as distributed by MLS GRID,MLS#: 1220022
Facts & features
Interior
Bedrooms & bathrooms
- Bedrooms: 4
- Bathrooms: 2
- Full bathrooms: 2
Bedroom
- Description: Upper Level
Bedroom
- Description: Upper Level
Bedroom
- Description: Upper Level
Bedroom
- Description: Upper Level
Bathroom
- Description: Full Bath,Remodeled,Upper Level
Bathroom
- Description: Full Bath,Lower Level,Remodeled
Kitchen
- Description: Built Ins,Country,Eating Space,Island
Other
- Description: Fireplace
Other
- Description: Bonus Room,Built Ins
Heating
- Has Heating (Unspecified Type)
Cooling
- Has cooling: Yes
Appliances
- Included: Free-Standing Electric Oven, Free-Standing Electric Range
- Laundry: Laundry Room
Features
- Stained Wood
- Flooring: Brick, Wood
- Windows: Double Pane, Wood Frame
- Number of fireplaces: 2
- Fireplace features: Masonry
Interior area
- Total structure area: 2,240
- Total interior livable area: 2,240 sqft
Property
Parking
- Total spaces: 2
- Parking features: Garage
- Garage spaces: 2
Features
- Levels: Two
- Stories: 2
- Exterior features: Outdoor Kitchen
- Has private pool: Yes
- Pool features: Cabana, Vinyl
- Fencing: Combination
Lot
- Size: 5 Acres
- Features: Wooded
Details
- Additional structures: Barn(s), Cabana, Outbuilding
- Parcel number: 6600NONEAcorn73151
- Special conditions: None
Construction
Type & style
- Home type: SingleFamily
- Architectural style: Traditional
- Property subtype: Single Family Residence
Materials
- Brick & Frame
- Foundation: Slab
- Roof: Composition
Condition
- Year built: 1973
Utilities & green energy
- Sewer: Septic Tank
- Water: Well
- Utilities for property: Aerobic System
Community & HOA
Location
- Region: Oklahoma City
Financial & listing details
- Price per square foot: $301/sqft
- Tax assessed value: $255,858
- Annual tax amount: $2,794
- Date on market: 3/21/2026
- Electric utility on property: Yes
Price history
| Date | Event | Price |
|---|---|---|
| 5/22/2026 | Sold | $675,000$301/sqft |
Source:  MLSOK/OKCMAR as distributed by MLS GRID #1220022 Report a problem MLSOK/OKCMAR as distributed by MLS GRID #1220022 Report a problem | ||
| 3/22/2026 | Pending sale | $675,000$301/sqft |
Source: MLSOK/OKCMAR as distributed by MLS GRID #1220022 Report a problem | ||
| 3/21/2026 | Listed for sale | $675,000+229.3%$301/sqft |
Source: MLSOK/OKCMAR as distributed by MLS GRID #1220022 Report a problem | ||
| 1/18/2002 | Sold | $205,000$92/sqft |
Source: MLSOK/OKCMAR as distributed by MLS GRID #109310 Report a problem | ||
Public tax history
| Year | Property taxes | Tax assessment |
|---|---|---|
| 2025 | $2,795 +4.1% | $28,143 +3% |
| 2024 | $2,685 +8.4% | $27,323 +3% |
| 2023 | $2,477 +1.4% | $26,528 +3% |
| 2022 | $2,442 +8.3% | $25,756 +7.6% |
| 2021 | $2,254 +5.8% | $23,937 +3% |
| 2020 | $2,131 +5.3% | $23,240 +3% |
| 2019 | $2,023 +3.1% | $22,564 +3% |
| 2018 | $1,961 -1.9% | $21,907 +3% |
| 2017 | $1,999 | $21,268 +3% |
| 2016 | $1,999 +1% | $20,648 +3% |
| 2015 | $1,979 +5.3% | $20,047 +3% |
| 2014 | $1,880 | $19,464 -1% |
| 2013 | -- | $19,666 +1.4% |
| 2012 | -- | $19,391 -4.3% |
| 2011 | -- | $20,256 -9.1% |
| 2010 | -- | $22,277 +0.1% |
| 2009 | -- | $22,251 -6.4% |
| 2008 | -- | $23,780 +5% |
| 2007 | -- | $22,648 |
| 2006 | -- | $22,648 |
| 2005 | -- | $22,648 -89% |
| 2004 | $2,179 | $205,895 +809.1% |
| 2003 | -- | $22,648 +74.1% |
| 2002 | -- | $13,009 |
| 2001 | -- | $13,009 +11.8% |
| 2000 | -- | $11,638 0% |
| 1999 | -- | $11,640 |
Find assessor info on the county website
Neighborhood: 73151
Nearby homes
- $435,0003 bd2 ba1.6k sqft6804 Acorn Dr, Oklahoma City, OK 73151Sold

- $743,8005 bd4 ba3.6k sqft6700 Acorn Dr, Oklahoma City, OK 73151Off Market
- $493,9004 bd2 ba3.3k sqft8800 N Autumn Rd, Oklahoma City, OK 73151Off Market
- $514,1003 bd3 ba2.7k sqft8800 Autumn Rd, Oklahoma City, OK 73151Off Market
- $524,4003 bd3 ba1.6k sqft6901 Acorn Dr, Oklahoma City, OK 73151Off Market
- $627,6003 bd2 ba3.4k sqft8600 N Air Depot Blvd, Oklahoma City, OK 73151Off Market
- $862,5005 bd5 ba3.9k sqft6703 Acorn Dr, Oklahoma City, OK 73151Off Market
- $242,1003 bd1 ba1.2k sqft8900 N Autumn Rd, Oklahoma City, OK 73151Off Market
Nearby schools
GreatSchools rating
- 9/10Oakdale Public SchoolGrades: PK-8Distance: 1.7 mi
Schools provided by the listing agent
- Elementary: Oakdale Public School
- Middle: Oakdale Public School
Source: MLSOK/OKCMAR as distributed by MLS GRID. This data may not be complete. We recommend contacting the local school district to confirm school assignments for this home.
Get a cash offer in 3 minutes
Find out how much your home could sell for in as little as 3 minutes with a no-obligation cash offer.
Estimated market value
$672,800
Get a cash offer in 3 minutes
Find out how much your home could sell for in as little as 3 minutes with a no-obligation cash offer.
Estimated market value
$672,800
- Oklahoma
- Oklahoma County
- Oklahoma City
- 73151
- 6600 Acorn Dr
Nearby cities
Nearby neighborhoods
Nearby zip codes
Other Oklahoma City Topics
