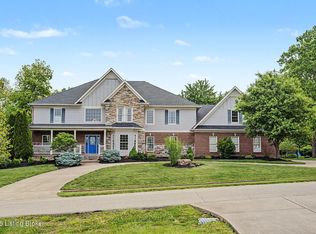
Discover the charm of Summerfield by the Lake with this remarkable 5-bedroom, 5.5-bathroom home situated on a picturesque 1.1-acre lot in South Oldham County. Enhancements in the last few years include fresh landscaping, a new HVAC system, two new furnaces, a new water heater, all-new carpeting and paint, stunning tilework in the upstairs bathroom, new door seals and weather stripping, new toilets, a new refrigerator, and a new washer/dryer. This captivating home offers an open floor plan filled with natural light, elegant hardwood flooring, and modern updates throughout. Through an inviting cathedral-ceiling foyer, you have an open staircase and a spacious, columned formal dining area. Large windows elevate the great room, along with a cozy fireplace and unique built-in. A pass-through bar top takes you to your gourmet eat-in kitchen with a large island and breakfast bar, beautiful tray ceiling, custom cabinetry, granite countertops, and stainless steel appliances. Open to the kitchen, a vaulted family room complete with beautiful wood beams and a cozy fireplace has easy access to covered back deck, offering stunning views of the neighborhood lake. Tucked away in a private area of the first floor, the primary suite has a luxurious ensuite bathroom with his and her closets, a soaking tub, and a walk-through shower. Upstairs, you'll find a loft area perfect for entertainment, work, or relaxation. Three large bedrooms each have walk-in closets and their own private bathroom ensuite. Moving to the finished walkout, multi-level basement, you'll find a custom wet bar with ample seating and a full-size refrigerator and beverage cooler. The bar overlooks an enormous recreational room. This space is incredibly unique, providing nearly 15-foot ceilings, perfect for billiards, shuffleboard, or whatever your entertainment style may be. Adjacent to this area is the fifth bedroom, a full bathroom, as well as a bonus room with the option for an office or exercise room. A patio area just outside overlooks the backyard and lake. Completing the walkout lower level are two unfinished spaces, perfect for storage or a potential theater room. Additional features of the property include a full brick exterior, a covered front entry, an attached 3-car garage, and lush green space around the home. Enjoy access to award-winning Oldham County Schools and convenient proximity to interstates, local retail, and dining. This exquisite property presents a luxurious living experience with boundless opportunities. Schedule a private tour today!
Pending
Price cut: $15K (6/23)
$1,110,000
6600 Angus Ct, Crestwood, KY 40014
5beds
5,919sqft
Single Family Residence
Built in 2009
1.1 Acres Lot
$1,070,900 Zestimate®
$188/sqft
$29/mo HOA
What's special
- 77 days |
- 393 |
- 16 |
Zillow last checked:
Listing updated:
Listed by:
Amanda Russo amandarusso@kw.com,
Keller Williams Collective
Source: Metro Search Inc. LLC DBA Apex MLS,MLS#: 1716441
Facts & features
Interior
Bedrooms & bathrooms
- Bedrooms: 5
- Bathrooms: 6
- Full bathrooms: 5
- 1/2 bathrooms: 1
Primary bedroom
- Level: First
- Area: 323
- Dimensions: 17.00 x 19.00
Bedroom
- Level: Second
- Area: 195
- Dimensions: 13.00 x 15.00
Bedroom
- Level: Second
- Area: 182
- Dimensions: 13.00 x 14.00
Bedroom
- Level: Second
- Area: 221
- Dimensions: 13.00 x 17.00
Bedroom
- Level: Basement
- Area: 143
- Dimensions: 11.00 x 13.00
Primary bathroom
- Level: First
Half bathroom
- Level: First
Full bathroom
- Level: Second
Full bathroom
- Level: Second
Full bathroom
- Level: Second
Full bathroom
- Level: Basement
Dining room
- Description: Formal
- Level: First
- Area: 182
- Dimensions: 13.00 x 14.00
Family room
- Level: First
- Area: 276.3
- Dimensions: 15.00 x 18.42
Game room
- Level: Basement
- Area: 680
- Dimensions: 17.00 x 40.00
Great room
- Level: First
- Area: 270
- Dimensions: 15.00 x 18.00
Kitchen
- Description: Eat-In
- Level: First
- Area: 336
- Dimensions: 16.00 x 21.00
Laundry
- Level: First
Loft
- Level: Second
- Area: 99
- Dimensions: 9.00 x 11.00
Other
- Description: Bar
- Level: Basement
Other
- Description: Office/Exercise Room
- Level: Basement
- Area: 304
- Dimensions: 16.00 x 19.00
Heating
- Forced Air, Natural Gas
Cooling
- Central Air
Features
- Basement: Walkout Finished
- Number of fireplaces: 2
Interior area
- Total structure area: 3,919
- Total interior livable area: 5,919 sqft
- Finished area above ground: 3,919
- Finished area below ground: 2,000
Property
Parking
- Total spaces: 3
- Parking features: Attached, Entry Front, Entry Side, See Remarks
- Attached garage spaces: 3
Features
- Stories: 2
- Patio & porch: Deck, Patio, Porch
- Exterior features: See Remarks
- Fencing: None
Lot
- Size: 1.1 Acres
Details
- Parcel number: 2315B0270
Construction
Type & style
- Home type: SingleFamily
- Property subtype: Single Family Residence
Materials
- Brick, Stone
- Foundation: Concrete Perimeter
- Roof: Shingle
Condition
- Year built: 2009
Utilities & green energy
- Sewer: Public Sewer
- Utilities for property: Electricity Connected, Natural Gas Connected, None
Community & HOA
Community
- Subdivision: Summerfield By The Lake
HOA
- Has HOA: Yes
- HOA fee: $350 annually
Location
- Region: Crestwood
Financial & listing details
- Price per square foot: $188/sqft
- Tax assessed value: $952,900
- Annual tax amount: $11,763
- Date on market: 5/12/2026
- Electric utility on property: Yes
Estimated market value
$1,070,900
$1.02M - $1.12M
$4,855/mo
Price history
| Date | Event | Price |
|---|---|---|
| 7/13/2026 | Pending sale | $1,110,000$188/sqft |
Source:  Metro Search Inc. LLC DBA Apex MLS #1716441 Report a problem Metro Search Inc. LLC DBA Apex MLS #1716441 Report a problem | ||
| 7/3/2026 | Contingent | $1,110,000$188/sqft |
Source: Metro Search Inc. LLC DBA Apex MLS #1716441 Report a problem | ||
| 6/23/2026 | Price change | $1,110,000-1.3%$188/sqft |
Source: Metro Search Inc. LLC DBA Apex MLS #1716441 Report a problem | ||
| 5/12/2026 | Listed for sale | $1,125,000+1.4%$190/sqft |
Source: Metro Search Inc. LLC DBA Apex MLS #1716441 Report a problem | ||
| 7/3/2024 | Listing removed | -- |
Source: Metro Search Inc. LLC DBA Apex MLS #1662526 Report a problem | ||
| 6/5/2024 | Listed for sale | $1,110,000-0.4%$188/sqft |
Source: Metro Search Inc. LLC DBA Apex MLS #1662526 Report a problem | ||
| 6/3/2024 | Listing removed | $1,115,000$188/sqft |
Source: Metro Search Inc. LLC DBA Apex MLS #1658552 Report a problem | ||
| 5/10/2024 | Price change | $1,115,000-0.9%$188/sqft |
Source: Metro Search Inc. LLC DBA Apex MLS #1658552 Report a problem | ||
| 4/25/2024 | Listed for sale | $1,125,000+18.1%$190/sqft |
Source: Metro Search Inc. LLC DBA Apex MLS #1658552 Report a problem | ||
| 8/4/2023 | Sold | $952,900-0.7%$161/sqft |
Source: Metro Search Inc. LLC DBA Apex MLS #1640007 Report a problem | ||
| 7/5/2023 | Contingent | $959,900$162/sqft |
Source: Metro Search Inc. LLC DBA Apex MLS #1640007 Report a problem | ||
| 6/30/2023 | Listed for sale | $959,900-2%$162/sqft |
Source: Metro Search Inc. LLC DBA Apex MLS #1640007 Report a problem | ||
| 12/17/2022 | Listing removed | -- |
Source: Metro Search Inc. LLC DBA Apex MLS #1624934 Report a problem | ||
| 11/17/2022 | Price change | $979,400-0.1%$165/sqft |
Source: Metro Search Inc. LLC DBA Apex MLS #1624934 Report a problem | ||
| 10/26/2022 | Price change | $979,900-1%$166/sqft |
Source: Metro Search Inc. LLC DBA Apex MLS #1624934 Report a problem | ||
| 9/8/2022 | Price change | $989,900-0.9%$167/sqft |
Source: Metro Search Inc. LLC DBA Apex MLS #1617154 Report a problem | ||
| 8/12/2022 | Price change | $998,500-0.1%$169/sqft |
Source: Metro Search Inc. LLC DBA Apex MLS #1617154 Report a problem | ||
| 7/29/2022 | Price change | $999,000-0.1%$169/sqft |
Source: Metro Search Inc. LLC DBA Apex MLS #1617154 Report a problem | ||
| 7/21/2022 | Price change | $999,900-4.8%$169/sqft |
Source: Metro Search Inc. LLC DBA Apex MLS #1617154 Report a problem | ||
| 7/14/2022 | Price change | $1,049,9000%$177/sqft |
Source: Metro Search Inc. LLC DBA Apex MLS #1617154 Report a problem | ||
| 7/9/2022 | Listed for sale | $1,050,000+59.8%$177/sqft |
Source: Metro Search Inc. LLC DBA Apex MLS #1617154 Report a problem | ||
| 7/22/2020 | Sold | $657,000-20.8%$111/sqft |
Source: Public Record Report a problem | ||
| 8/26/2009 | Sold | $830,000$140/sqft |
Source: Public Record Report a problem | ||
Public tax history
| Year | Property taxes | Tax assessment |
|---|---|---|
| 2024 | $11,763 +37.4% | $952,900 +38.1% |
| 2023 | $8,559 +5.4% | $690,000 +5% |
| 2022 | $8,121 +0.9% | $657,000 |
| 2021 | $8,048 +10.2% | $657,000 +10.4% |
| 2020 | $7,307 +1.1% | $595,000 |
| 2019 | $7,226 0% | $595,000 |
| 2018 | $7,229 -20% | $595,000 |
| 2017 | $9,034 | $595,000 |
| 2013 | $9,034 | $595,000 -28.3% |
| 2011 | -- | $830,000 |
| 2010 | -- | $830,000 +83.6% |
| 2009 | -- | $452,000 |
Find assessor info on the county website
Monthly payment
Est. payment
Payment breakdown
Explore the cost of this home by adjusting the details. Changes won't be saved.Climate risks
Neighborhood: 40014
Nearby schools
GreatSchools rating
- 9/10Kenwood Station Elementary SchoolGrades: K-5Distance: 1.1 mi
- 9/10South Oldham Middle SchoolGrades: 6-8Distance: 1.3 mi
- 10/10South Oldham High SchoolGrades: 9-12Distance: 1.1 mi
- $612,400-- bd-- ba-- sqft6601 Angus Ct, Crestwood, KY 40014Off Market
- $955,5000.49 Acres6605 Clore Lake Rd, Crestwood, KY 40014Sold
- $727,4000.57 Acres6603 Clore Lake Rd, Crestwood, KY 40014Off Market
- $922,8000.42 Acres6607 Clore Lake Rd, Crestwood, KY 40014Off Market
- $798,4004 bd5 ba3.7k sqft6602 Angus Ct, Crestwood, KY 40014Off Market
- $729,0000.61 Acres6601 Clore Lake Rd, Crestwood, KY 40014Off Market
- $796,0000.57 Acres6603 Angus Ct, Crestwood, KY 40014Off Market
- $886,2005 bd5 ba5.1k sqft6609 Clore Lake Rd, Crestwood, KY 40014Off Market
A local agent can set up tours, give advice and negotiate with sellers.
Similar homes
- $1,049,0006 bd5 ba6.8k sqft6119 Perrin Dr, Crestwood, KY 40014For Sale
 MLS ID #1715662, Nancye W Hancock, Semonin Realtors. Metro Search Inc. LLC DBA Apex MLS
 - $997,5005 bd5 ba4.1k sqft6368 Clore Ln, Crestwood, KY 40014For Sale
 MLS ID #1715610, Keren Benabou, RE/MAX Premier Properties. Metro Search Inc. LLC DBA Apex MLS
 - $885,0005 bd5 ba4.3k sqft7606 Keller Way, Crestwood, KY 40014For Sale
 MLS ID #1722302, Christopher A Fox, F.C. Tucker Kentuckiana. Metro Search Inc. LLC DBA Apex MLS
 - $699,9994 bd3 ba4.3k sqft6608 Eastwind Way, Crestwood, KY 40014For Sale
 MLS ID #1720841, Sean Stargel, Coldwell Banker McMahan. Metro Search Inc. LLC DBA Apex MLS
 - $865,0004 bd4 ba4.7k sqft4405 W State Hwy #22, Crestwood, KY 40014For SaleMLS ID #1717057, Matt Weaver, Coldwell Banker McMahan. Metro Search Inc. LLC DBA Apex MLS
- $875,0006 bd5 ba3.4k sqft6370 Clore Ln, Crestwood, KY 40014For SaleMLS ID #1712403, Brent Whitson, Semonin Realtors. Metro Search Inc. LLC DBA Apex MLS
- $700,0005 bd4 ba3.7k sqft3707 High Crest Ct, Crestwood, KY 40014For SaleMLS ID #1721931, Jennifer W Downs, 85W Real Estate. Metro Search Inc. LLC DBA Apex MLS
- $1,125,0005 bd5 ba5.8k sqft12307 Ridgeview Dr, Goshen, KY 40026For SaleMLS ID #1722400, Ethan J Adams, EXP Realty LLC. Metro Search Inc. LLC DBA Apex MLS
- $675,0005 bd5 ba4.1k sqft4615 Northridge Cir, Crestwood, KY 40014For SaleMLS ID #1722218, David M Ackerman, United Real Estate Louisville. Metro Search Inc. LLC DBA Apex MLS
- $1,275,0005 bd4 ba5.4k sqft7530 Beechspring Farm Blvd, Louisville, KY 40241For SaleMLS ID #1723756, Holly Stephens, RE/MAX Premier Properties. Metro Search Inc. LLC DBA Apex MLS
- $865,0004 bd4 ba3.9k sqft7395 Edith Way, Crestwood, KY 40014For SaleMLS ID #1720814, Bobby J Pinkston, Reserve Realty Group. Metro Search Inc. LLC DBA Apex MLS
- $1,299,0005 bd6 ba6.6k sqft2126 Highland Springs Pl, Louisville, KY 40245For SaleMLS ID #1721996, Sam Robey, EXP Realty LLC. Metro Search Inc. LLC DBA Apex MLS
- $575,0003 bd3 ba3.4k sqft4416 Abbott Grove Dr, Crestwood, KY 40014For SaleMLS ID #1720822, Craig Miller, Keller Williams Collective. Metro Search Inc. LLC DBA Apex MLS
- $885,0004 bd5 ba5.1k sqft10525 Championship Ct, Prospect, KY 40059For SaleMLS ID #1721106, Elizabeth Monarch, EXP Realty LLC. Metro Search Inc. LLC DBA Apex MLS
- $850,0005 bd5 ba5.6k sqft300 Longview Park Pl, Louisville, KY 40245For SaleMLS ID #1723888, Brandon R Jones, Lenihan Sotheby's Int'l Realty. Metro Search Inc. LLC DBA Apex MLS
- $975,0004 bd5 ba5.7k sqft17106 Deer Crossing Trl, Fisherville, KY 40023For SaleMLS ID #1723045, Kelly Hostutler, Keller Williams Collective. Metro Search Inc. LLC DBA Apex MLS
- $1,100,0003 bd4 ba3.9k sqft5415 River Creek Ct, Prospect, KY 40059For SaleMLS ID #1721264, Jake Brady, Nest Realty. Metro Search Inc. LLC DBA Apex MLS
- $950,0005 bd4 ba4.1k sqft3516 Meadow Bluff Way, Louisville, KY 40245For SaleMLS ID #1719700, Kristy Barbour, Homepage Realty. Metro Search Inc. LLC DBA Apex MLS
- $1,199,0004 bd5 ba4k sqft10602 Kings Crown Dr, Prospect, KY 40059For SaleMLS ID #1717032, Kevin A Ford, Equity One Properties. Metro Search Inc. LLC DBA Apex MLS
- $1,129,5007 bd8 ba7.6k sqft502 Weatherford Pl, Louisville, KY 40245For SaleMLS ID #1711409, Vijay Addala, United Real Estate Louisville. Metro Search Inc. LLC DBA Apex MLS
