***BUYER GETS $2,000 FOR CLOSING COSTS PLUS PATIO TV AND SECURITY SYSTEM***
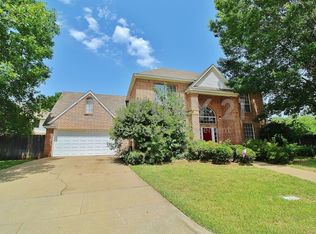
This beautiful home is nestled in the Martin HS district, just minutes from Lake Arlington. With over 2700 square feet and multiple flex spaces, it offers versatility for any stage of life. Recent renovations (2021) include granite countertops, modern lighting fixtures and fireplace, luxury vinyl flooring on the first floor, and ceramic tile in the bathrooms. A smart sprinkler system was installed in the front and back yard (2022). The pool was installed in 2022 and has a 3yr warranty. The office and dining room have plantation shutters and plenty of natural light. The kitchen features stainless steel appliances, a modern backsplash, and breakfast area. The master suite has a soaking tub, separate shower with music and light controls, and dual vanity with granite. The covered patio is perfect for hosting family and friends, with a TV, a remote-controlled fans, smart-phone activated waterfall!
Sold
Price Unknown
6600 Ashwood Dr, Arlington, TX 76016
4beds
2,728sqft
Single Family Residence
Built in 1991
8,232 Square Feet Lot
$451,500 Zestimate®
$--/sqft
$3,197 Estimated rent
Home value
$451,500
$429,000 - $474,000
$3,197/mo
Zestimate® history
Owner options
List your home for rent
$3,197/mo
Rent Zestimate®
Find your next renter with Zillow Rental Manager. Plus, with online applications, you can quickly screen prospective tenants – for free.
$3,197/mo
Rent Zestimate®
Refinance and save
Refinancing to a lower rate could help reduce your monthly payments and save thousands over the life of the loan.
Explore your selling options
Work with a Zillow partner agent
Leverage their expertise and Zillow's premium Showcase listings to get your home seen by more buyers.
Get startedList with your own agent
Get your home in front of millions of buyers by listing it on Zillow.
Learn how to do itSell it yourself
Take full control of how buyers see your home on Zillow by listing For Sale by Owner (FSBO).
List your homeWhat's special
Modern lighting fixturesCovered patioSeparate showerGranite countertopsSmart sprinkler systemPatio tvMaster suite
Zillow last checked:
Listing updated:
Listed by:
Dominique Jones 0780903 713-654-0649,
ReFind Realty Inc. 713-654-0649
Bought with:
Non-Mls Member
NON MLS
Source: NTREIS,MLS#: 20379085
Facts & features
Interior
Bedrooms & bathrooms
- Bedrooms: 4
- Bathrooms: 3
- Full bathrooms: 2
- 1/2 bathrooms: 1
Primary bedroom
- Level: First
- Dimensions: 12 x 19
Primary bedroom
- Level: Second
- Dimensions: 11 x 12
Bedroom
- Level: Second
- Dimensions: 11 x 11
Bonus room
- Level: Second
- Dimensions: 12 x 12
Breakfast room nook
- Level: First
- Dimensions: 12 x 10
Dining room
- Level: First
- Dimensions: 12 x 16
Kitchen
- Features: Built-in Features, Granite Counters, Pantry
- Level: First
- Dimensions: 12 x 12
Living room
- Features: Fireplace
- Level: First
- Dimensions: 17 x 17
Loft
- Level: Second
- Dimensions: 15 x 23
Office
- Features: Built-in Features
- Level: First
- Dimensions: 11 x 12
Heating
- Central, Electric
Cooling
- Central Air, Electric
Appliances
- Included: Some Gas Appliances, Built-In Gas Range, Dishwasher, Plumbed For Gas
Features
- Granite Counters, High Speed Internet, Cable TV
- Flooring: Carpet, Ceramic Tile, Hardwood
- Has basement: No
- Number of fireplaces: 1
- Fireplace features: Decorative, Gas Log
Interior area
- Total interior livable area: 2,728 sqft
Property
Parking
- Total spaces: 4
- Parking features: Garage
- Attached garage spaces: 2
- Carport spaces: 2
- Covered spaces: 4
Features
- Levels: Two
- Stories: 2
- Patio & porch: Covered
- Exterior features: Dog Run
- Pool features: Gunite, In Ground, Pool, Waterfall
- Fencing: Wood
Lot
- Size: 8,232 Square Feet
- Features: Landscaped
Details
- Additional structures: RV/Boat Storage
- Parcel number: 05864550
Construction
Type & style
- Home type: SingleFamily
- Architectural style: Traditional,Detached
- Property subtype: Single Family Residence
Materials
- Brick
- Foundation: Slab
- Roof: Composition
Condition
- Year built: 1991
Utilities & green energy
- Sewer: Public Sewer
- Water: Public
- Utilities for property: Sewer Available, Water Available, Cable Available
Community & HOA
Community
- Subdivision: Autumnwood Add
HOA
- Has HOA: No
Location
- Region: Arlington
Financial & listing details
- Tax assessed value: $462,902
- Annual tax amount: $6,643
- Date on market: 7/13/2023
- Cumulative days on market: 20 days
Price history
| Date | Event | Price |
|---|---|---|
| 9/8/2023 | Sold | -- |
Source: NTREIS #20379085 Report a problem | ||
| 8/5/2023 | Pending sale | $469,900$172/sqft |
Source: NTREIS #20379085 Report a problem | ||
| 8/3/2023 | Contingent | $469,900$172/sqft |
Source: NTREIS #20379085 Report a problem | ||
| 7/31/2023 | Price change | $469,900-1.1%$172/sqft |
Source: NTREIS #20379085 Report a problem | ||
| 7/13/2023 | Listed for sale | $474,900+98.7%$174/sqft |
Source: NTREIS #20379085 Report a problem | ||
| 6/2/2017 | Sold | -- |
Source: Agent Provided Report a problem | ||
| 4/29/2017 | Pending sale | $239,000$88/sqft |
Source: RE/MAX Associates of Arlington #13573571 Report a problem | ||
| 4/12/2017 | Price change | $239,000-4.2%$88/sqft |
Source: RE/MAX Associates of Arlington #13573571 Report a problem | ||
| 4/6/2017 | Listed for sale | $249,500$91/sqft |
Source: RE/MAX Associates of Arlington #13573571 Report a problem | ||
Public tax history
| Year | Property taxes | Tax assessment |
|---|---|---|
| 2025 | $10,120 +0% | $462,902 |
| 2024 | $10,117 +83.4% | $462,902 +12.5% |
| 2023 | $5,516 -4.9% | $411,523 +18% |
| 2022 | $5,799 +3.8% | $348,669 +43.6% |
| 2021 | $5,585 -1.3% | $242,800 |
| 2020 | $5,659 +3.1% | $242,800 -9.7% |
| 2019 | $5,490 +7% | $268,836 +21.4% |
| 2018 | $5,132 +7% | $221,519 +7.3% |
| 2017 | $4,798 +2.6% | $206,497 -0.3% |
| 2016 | $4,675 +8.2% | $207,169 +14.9% |
| 2015 | $4,320 | $180,300 |
| 2014 | $4,320 | $180,300 +7.3% |
| 2013 | -- | $168,000 +0.9% |
| 2012 | -- | $166,500 |
| 2011 | -- | $166,500 -0.2% |
| 2010 | -- | $166,800 -5.1% |
| 2009 | -- | $175,800 |
| 2008 | -- | $175,800 |
| 2007 | -- | $175,800 |
| 2006 | -- | $175,800 |
| 2005 | -- | $175,800 |
| 2004 | -- | $175,800 -0.6% |
| 2003 | -- | $176,800 |
| 2002 | -- | $176,800 +13.5% |
| 2001 | -- | $155,800 +8.9% |
| 2000 | -- | $143,100 |
Find assessor info on the county website
Neighborhood: West
Nearby homes
- $443,0004 bd3 ba2.8k sqft6604 Ashwood Dr, Arlington, TX 76016Off Market

- $433,8004 bd4 ba3.3k sqft4125 Peachwood Dr, Arlington, TX 76016Off Market
- $300,9003 bd2 ba1.7k sqft6606 Ashwood Dr, Arlington, TX 76016Off Market
- $--3 bd2 ba2.2k sqft6601 Ashwood Dr, Arlington, TX 76016Sold

- $383,0004 bd3 ba2.3k sqft6603 Ashwood Dr, Arlington, TX 76016Off Market
- $475,9004 bd3 ba3.3k sqft6520 Ashwood Dr, Arlington, TX 76016Off Market
- $330,4003 bd2 ba1.9k sqft6605 Ashwood Dr, Arlington, TX 76016Off Market
- $321,7003 bd2 ba1.7k sqft6607 Ashwood Dr, Arlington, TX 76016Off Market
Nearby schools
GreatSchools rating
- 4/10Miller Elementary SchoolGrades: PK-6Distance: 0.2 mi
- 7/10Young Junior High SchoolGrades: 7-8Distance: 2.3 mi
- 6/10Martin High SchoolGrades: 9-12Distance: 1.9 mi
Schools provided by the listing agent
- Elementary: Miller
- High: Martin
- District: Arlington ISD
Source: NTREIS. This data may not be complete. We recommend contacting the local school district to confirm school assignments for this home.
Get a cash offer in 3 minutes
Find out how much your home could sell for in as little as 3 minutes with a no-obligation cash offer.
Estimated market value
$451,500
Get a cash offer in 3 minutes
Find out how much your home could sell for in as little as 3 minutes with a no-obligation cash offer.
Estimated market value
$451,500
- Texas
- Tarrant County
- Arlington
- 76016
- West
- 6600 Ashwood Dr
Nearby cities
Nearby neighborhoods
Nearby zip codes
Other Arlington Topics
