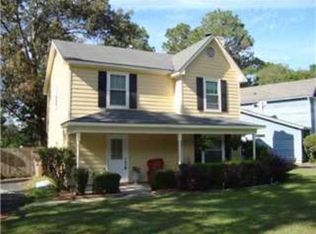
Located right in the heart of the Hillcrest and Cottage Hill area, convenient to everything, you will find one of the most adorable homes ever! This gem is truly a little dollhouse, and possibly the home of your dreams. From the lovely manicured landscaping as you approach the home, the quaint front porch with the swing, the aesthetic appeal of the design of the home, to the backyard that is simply ideal perfection for fall entertaining, and everything in between, there is just so much to love! The home features 3 bedrooms and 2.5 baths. Amenities galore abound in this precious home not normally found at this price point. This home has classic, timeless split brick flooring from the foyer entrance to the hallway, kitchen, dining, half bath and laundry room. Brand new luxury vinyl flooring just installed in the living room. NO CARPET DOWNSTAIRS! A lovely neutral color palette throughout the home makes it perfect for you to establish your own creative touches. The living features a wood burning fireplace with a mantle for all those soon to be cozy nights and holiday decorating. Along with the fireplace, the living room has a bay window flanked by 2 bookcases on either size for a stylish, light and airy room feeling with the space to create your own decorative vibe. The kitchen features a pantry, a newer gas range and newly installed, beautifully updated granite countertops with a white subway tile backsplash. Adjacent to both the kitchen and living area is a large dining room with ample space for a larger table, with plentiful windows that overlook the back yard and a large bench seat for extra seating. The half bath downstairs features painted white beadboard, updated lighting and updated sink faucet. Upstairs you will find the coziest, most peaceful retreat with all 3 bedrooms and 2 full baths. The master is an oversized room with a walk-in closet and also features the 2nd set of bay windows for a glorious sunlit view. The master bath has spacious storage, updated lighting, updated sink faucets and the best part of the master bath is the older tub has been removed with a completely renovated standing shower with all tile, new fixtures and beautiful glass doors to completely update the look. The home flows beautifully, is so lovely but also has so many amenities that make it very functional as well. The backyard is privacy fenced. The detached 2 car carport has a large double gate for entrance. Whether you choose to use the carport for parking, or as an extension to expand the entertaining space from the fabulous covered deck is completely up to you. This backyard set up is what we all look for in our year round climate to enjoy, but especially for this time of year. Football falls are the best in the South and this backyard is the prime location for it! Just so much to love about this complete package. There is still time to make this home yours for the holidays. What a wonderful gift. Don't miss this one!
Pending
$238,000
6600 Autumn Ridge Dr, Mobile, AL 36695
3beds
1,720sqft
Single Family Residence, Residential
Built in 1984
7,579 Square Feet Lot
$239,100 Zestimate®
$138/sqft
$-- HOA
What's special
Lovely manicured landscapingHome flows beautifullyNewer gas range
- 23 days
- 745
- 161
Likely to sell faster than
Zillow last checked:
Listing updated:
Listed by:
Janet Prince 251-508-1963,
Bellator Real Estate, LLC
Source: GCMLS,MLS#: 7833147
Facts & features
Interior
Bedrooms & bathrooms
- Bedrooms: 3
- Bathrooms: 3
- Full bathrooms: 2
- 1/2 bathrooms: 1
Heating
- Central, Electric
Cooling
- Ceiling Fan(s), Central Air
Appliances
- Included: Dishwasher, Gas Cooktop, Gas Oven, Range Hood, Refrigerator
- Laundry: Main Level, Other
Features
- Bookcases, Walk-In Closet(s)
- Flooring: Brick, Carpet, Vinyl
- Basement: None
- Has fireplace: Yes
- Fireplace features: Living Room, Masonry
Interior area
- Total structure area: 1,720
- Total interior livable area: 1,720 sqft
Video & virtual tour
Property
Parking
- Total spaces: 2
- Parking features: Carport, Detached, Kitchen Level, Level Driveway, Parking Pad
- Carport spaces: 2
- Has uncovered spaces: Yes
Accessibility
- Accessibility features: None
Features
- Levels: Two
- Patio & porch: Covered, Deck, Front Porch
- Exterior features: Private Yard, Storage
- Pool features: None
- Spa features: None
- Fencing: Back Yard,Privacy
- Has view: Yes
- View description: Other
- Waterfront features: None
Lot
- Size: 7,579 Square Feet
- Dimensions: 52 x 44 x 12 x 23 x 131
- Features: Back Yard, Front Yard, Landscaped, Private
Details
- Additional structures: Shed(s)
- Parcel number: 3303081003046021
- Special conditions: Sold As/Is
Construction
Type & style
- Home type: SingleFamily
- Architectural style: Cottage
- Property subtype: Single Family Residence, Residential
Materials
- HardiPlank Type
- Foundation: Slab
- Roof: Composition
Condition
- Year built: 1984
Utilities & green energy
- Electric: 110 Volts, 220 Volts
- Sewer: Public Sewer
- Water: Public
- Utilities for property: Cable Available, Electricity Available, Natural Gas Available, Phone Available, Sewer Available, Underground Utilities, Water Available
Green energy
- Energy efficient items: None
Community & HOA
Community
- Features: Near Schools, Near Shopping, Sidewalks, Street Lights
- Subdivision: Autumn Ridge
Location
- Region: Mobile
Financial & listing details
- Price per square foot: $138/sqft
- Tax assessed value: $174,000
- Annual tax amount: $1,038
- Date on market: 9/4/2026
- Electric utility on property: Yes
- Road surface type: Asphalt
Estimated market value
$239,100
$227,000 - $251,000
$1,861/mo
Price history
| Date | Event | Price |
|---|---|---|
| 9/8/2026 | Pending sale | $238,000$138/sqft |
Source:  GCMLS #7833147 Report a problem GCMLS #7833147 Report a problem | ||
| 9/4/2026 | Listed for sale | $238,000+70%$138/sqft |
Source: GCMLS #7833147 Report a problem | ||
| 7/17/2017 | Sold | $140,000+1.4%$81/sqft |
Source: Public Record Report a problem | ||
| 6/18/2017 | Listed for sale | $138,000-2.7%$80/sqft |
Source: Berkshire Hathaway Homeservices Cooper & Co., Inc. #601074 Report a problem | ||
| 7/29/2015 | Listing removed | $141,900$83/sqft |
Source: ROBERTS BROTHERS/WEST #522192 Report a problem | ||
| 7/9/2015 | Listed for sale | $141,900+9.2%$83/sqft |
Source: ROBERTS BROTHERS/WEST #522192 Report a problem | ||
| 4/28/2014 | Sold | $130,000+0.1%$76/sqft |
Source:  Baldwin Realtors #209449 Report a problem Baldwin Realtors #209449 Report a problem | ||
| 3/5/2014 | Listed for sale | $129,900+20.7%$76/sqft |
Source: Bellator Real Estate & Dev. Mobile #209449 Report a problem | ||
| 8/22/2006 | Sold | $107,607+29.9%$63/sqft |
Source: Public Record Report a problem | ||
| 11/10/2003 | Sold | $82,870+5.5%$48/sqft |
Source: Public Record Report a problem | ||
| 1/10/2003 | Sold | $78,549$46/sqft |
Source: Public Record Report a problem | ||
Public tax history
| Year | Property taxes | Tax assessment |
|---|---|---|
| 2025 | $1,038 +3.2% | $17,400 +3% |
| 2024 | $1,006 +6.2% | $16,900 +5.8% |
| 2023 | $948 +11.5% | $15,980 +10.7% |
| 2022 | $850 | $14,440 |
| 2021 | $850 -2.2% | $14,440 -2% |
| 2020 | $869 -2% | $14,740 -1.9% |
| 2019 | $887 -1.1% | $15,020 +7.9% |
| 2018 | $897 +16.3% | $13,920 +5.5% |
| 2017 | $771 | $13,200 +3.8% |
| 2016 | $771 +4.1% | $12,720 -14.7% |
| 2013 | $741 -25.6% | $14,920 -4.8% |
| 2010 | $996 +95.4% | $15,680 +72.7% |
| 2002 | $510 +4.7% | $9,080 +4.1% |
| 2001 | $487 +27.4% | $8,720 |
| 2000 | $382 | $8,720 |
Find assessor info on the county website
Monthly payment
Est. payment
Payment breakdown
Explore the cost of this home by adjusting the details. Changes won't be saved.Climate risks
Neighborhood: Milkhouse
Nearby schools
Schools provided by the listing agent
- Elementary: Olive J Dodge
- Middle: Burns
- High: WP Davidson
Source: GCMLS. This data may not be complete. We recommend contacting the local school district to confirm school assignments for this home.
Similar homes

- $235,0003 bd3 ba1.7k sqft6448 Trent Ln, Mobile, AL 36695For Sale
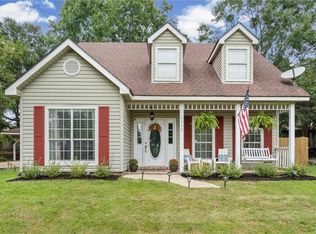 MLS ID #7831553, Eileen Bruette, RE/MAX Realty Professionals. GCMLS
 - $234,9003 bd3 ba1.9k sqft3100 Lloyds Ln, Mobile, AL 36693For Sale
 MLS ID #7803122, Jamey West, Keller Williams Mobile. GCMLS
 - $250,0003 bd2 ba1.8k sqft6626 Cherry Pointe Ct, Mobile, AL 36695For Sale
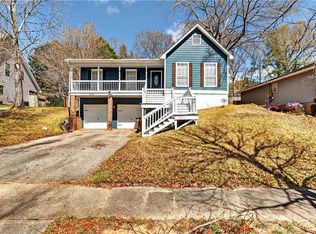 MLS ID #7729771, Chenease Coleman, eXp Realty Southern Branch. GCMLS
 - $264,9003 bd3 ba1.8k sqft3270 Austin Dr, Mobile, AL 36695For Sale
 MLS ID #7804393, Ginger Hagenberg, IXL Real Estate LLC. GCMLS
