Skip main navigation
Closed
  • $296,000

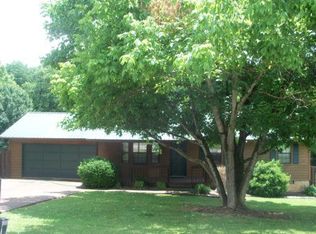
    6600 Bay Circle Dr, Knoxville, TN 37918

    4beds
    1,900sqft
    Single Family Residence, Residential
    Built in 1989
    1 Acres Lot
    $383,600 Zestimate®
    $156/sqft
    $2,581 Estimated rent

    Home value

    $383,600

    $361,000 - $407,000

    $2,581/mo

    Zestimate® history
    Loading
    Loading...

    Owner options

    List your home for rent

    $2,581/mo

    Rent Zestimate®

    Find your next renter with Zillow Rental Manager. Plus, with online applications, you can quickly screen prospective tenants – for free.

    Learn more

    $2,581/mo

    Rent Zestimate®

    Refinance and save

    $1,704/mo

    Est. payment

    Refinancing to a lower rate could help reduce your monthly payments and save thousands over the life of the loan.

    See today's rates

    $1,704/mo

    Est. payment

    Explore your selling options

    Work with a Zillow partner agent

    Leverage their expertise and Zillow's premium Showcase listings to get your home seen by more buyers.

    Get started

    List with your own agent

    Get your home in front of millions of buyers by listing it on Zillow.

    Learn how to do it

    Sell it yourself

    Take full control of how buyers see your home on Zillow by listing For Sale by Owner (FSBO).

    List your home

    What's special

    Welcome home to this adorable Cape Cod home, sitting on an acre lot. With 4 bedrooms and 2 1/2 bathrooms, this two-story gem has a finished basement as well to offer ample space for everyone. The main floor features hardwood floors throughout a cozy living area that seamlessly flows into a formal dining room, just a few steps from the kitchen. There is a bedroom, full bathroom, and the laundry room also located on the main level. Step onto the deck, and you'll find yourself in a spacious, fenced-in backyard, offering room for endless possibilities. The property stretches well beyond the existing fence line. Venture upstairs to find three more bedrooms and a full bathroom. A cleverly designed laundry chute ensures laundry day is a breeze, making life just a little bit easier. In the finished basement, an oversized open rec room beckons for family fun and relaxation. There's additional space that would be great for an office or gaming area. And let's not forget the convenience of a half bathroom downstairs. This home is all about casual comfort and space to play. This home is ready for your personal touch. With a few updates, this home will be a place to kick back, relax, and make some awesome memories.

    Zillow last checked:

    Listing updated:

    Listed by:

    Jennifer Jackson 865-693-1111,

    Wallace

    Bought with:

    Brandie Berrong, 347770

    Realty Executives Associates

    Aaron Fowler, 323873

    Realty Executives Associates

    Source: RealTracs MLS as distributed by MLS GRID,MLS#: 2951495MLS Logo

    Facts & features

    Interior

    Bedrooms & bathrooms
    • Bedrooms: 4
    • Bathrooms: 3
    • Full bathrooms: 2
    • 1/2 bathrooms: 1
    Other
    • Features: Utility Room
    • Level: Utility Room
    Heating
    • Central, Electric
    Cooling
    • Central Air
    Appliances
    • Included: Dishwasher, Disposal, Range, Refrigerator
    Features
    • Flooring: Carpet, Wood, Tile
    • Basement: Finished
    • Number of fireplaces: 1
    • Fireplace features: Gas
    Interior area
    • Total structure area: 1,900
    • Total interior livable area: 1,900 sqft
    • Finished area above ground: 1,300
    • Finished area below ground: 600

    Property

    Parking
    • Total spaces: 1
    • Parking features: Garage
    • Garage spaces: 1
    Features
    • Levels: Three Or More
    • Patio & porch: Deck
    Lot
    • Size: 1 Acres
    • Dimensions: 80 x 420.23 x IRR
    • Features: Level
    • Topography: Level
    Details
    • Parcel number: 039OD015
    • Special conditions: Standard

    Construction

    Type & style
    • Home type: SingleFamily
    • Architectural style: Cape Cod
    • Property subtype: Single Family Residence, Residential
    Materials
    • Frame, Vinyl Siding
    Condition
    • New construction: No
    • Year built: 1989

    Utilities & green energy

    • Utilities for property: Electricity Available

    Community & HOA

    Community
    • Security: Smoke Detector(s)
    • Subdivision: Unit 4 Cedarchase
    Location
    • Region: Knoxville

    Financial & listing details

    • Price per square foot: $156/sqft
    • Tax assessed value: $178,000
    • Annual tax amount: $692
    • Date on market: 7/25/2025
    • Electric utility on property: Yes

    Price history

    DateEventPrice
    2/9/2024Sold$296,000+0.3%$156/sqft
    Source: RealTracs MLS as distributed by MLS GRID #2951495 Report a problem
    1/5/2024Pending sale$295,000$155/sqft
    Source: East Tennessee Realtors #1240007 Report a problem
    12/12/2023Price change$295,000-1.7%$155/sqft
    Source: East Tennessee Realtors #1240007 Report a problem
    11/13/2023Price change$300,000-1.6%$158/sqft
    Source: East Tennessee Realtors #1240007 Report a problem
    10/16/2023Price change$305,000-1.6%$161/sqft
    Source: East Tennessee Realtors #1240007 Report a problem
    9/18/2023Listed for sale$310,000+213.1%$163/sqft
    Source: East Tennessee Realtors #1240007 Report a problem
    3/30/2012Sold$99,000+2.6%$52/sqft
    Source: East Tennessee Realtors #787763 Report a problem
    2/2/2012Listed for sale$96,500-10.6%$51/sqft
    Source: Realty Executives Associates #787763 Report a problem
    9/23/2003Sold$108,000+15.5%$57/sqft
    Source: Public Record Report a problem
    5/1/2000Sold$93,500+24.8%$49/sqft
    Source: Public Record Report a problem
    10/3/1993Sold$74,900$39/sqft
    Source: Public Record Report a problem

    Public tax history

    YearProperty taxesTax assessment
    2025$692 $44,500
    2024$692 $44,500
    2023$692 $44,500
    2022$692 -13.4%$44,500 +18%
    2021$799 $37,700 -75%
    2020$799 $150,800
    2019$799 $150,800 +21.3%
    2018$799 $124,330 +229.8%
    2017$799 +31%$37,700
    2016$610 --
    2015$610 --
    2014$610 0%--
    2013$610 -59.3%--
    2012$1,498 --
    2011$1,498 $31,075
    2010$1,498 $31,075
    2009$1,498 -0.1%$31,075 +14%
    2008$1,499 $27,250
    2007$1,499 $27,250
    2006$1,499 $27,250
    2005$1,499 +8.5%$27,250 +18.6%
    2004$1,381 +6.2%$22,975
    2003$1,300 $22,975
    2002-- $22,975
    2001-- $22,975 +18.1%
    2000-- $19,450
    Find assessor info on the county website

    Neighborhood: 37918

    Nearby schools

    GreatSchools rating
    Schools provided by the listing agent
    • Elementary: Adrian Burnett Elementary
    • Middle: Halls Middle School
    • High: Gibbs High School

    Source: RealTracs MLS as distributed by MLS GRID. This data may not be complete. We recommend contacting the local school district to confirm school assignments for this home.

    Get a cash offer in 3 minutes
    Find out how much your home could sell for in as little as 3 minutes with a no-obligation cash offer.
    Estimated market value
    $383,600
    Get a cash offer in 3 minutes
    Find out how much your home could sell for in as little as 3 minutes with a no-obligation cash offer.
    Estimated market value
    $383,600