***OPEN HOUSE CANCELLED***PROPERTY UNDER CONTRACT*** Welcome to 6600 Baymeadow Court, an exquisite residence that embodies elegance and comfort, located in the prestigious Langley Oaks neighborhood of McLean, VA. Nestled on a serene corner and meticulously landscaped 0.53-acre lot, this six-bedroom, three-and-a-half-bathroom home offers an extraordinary blend of sophistication and functionality. Spanning over 4,900 square feet of thoughtfully designed living space, this home welcomes you with a large, inviting living room featuring floor-to-ceiling windows that flood the space with natural light. Beyond the living area, the chef’s kitchen combines style and functionality with custom cherry cabinetry, a full granite backsplash, and professional-grade appliances, including a 5-burner Wolf cooktop and a double-wall oven. A spacious breakfast bar and an adjoining Breakfast Room addition with a cathedral ceiling and Palladian window leading to a charming Ipe wood deck make this space ideal for daily living and entertaining. The family room exudes warmth with its raised brick hearth fireplace, complete with a wood stove and mantel, flanked by built-in cabinets and bookshelves—wonderful for gatherings and quiet evenings alike. The primary suite is a true retreat with an en-suite bathroom featuring custom cherry cabinetry, dual porcelain sinks set into granite countertops, and a glass-enclosed shower with a built-in bench. Access to an Ipe wood-screened porch completes this serene oasis. The three additional bedrooms with ample closet space share the updated hall bath. The expansive lower level provides versatile additional living space, including a second family room, an exercise/game area, two bedrooms, and a full bath, all with a private entrance leading to a flagstone patio—perfect for hosting guests or extended family. Enhancing the home’s functionality are premium features such as an architectural-grade shingle roof, a 13-zone irrigation system, a whole-house dehumidifier, and an automatic humidifier, all designed for modern comfort and ease. Ideally situated, 6600 Baymeadow Court offers unparalleled access to top-rated schools, upscale shopping, fine dining, and major commuter routes, including the George Washington Parkway and Washington, DC. Discover a harmonious blend of luxury, privacy, and convenience in this exceptional Langley Oaks home. Schedule your private tour today and experience the epitome of refined living.
Sold for $2,015,000
$2,015,000
6600 Baymeadow Ct, Mc Lean, VA 22101
6beds
4,927sqft
Single Family Residence
Built in 1978
0.53 Acres Lot
$2,065,100 Zestimate®
$409/sqft
$7,784 Estimated rent
Home value
$2,065,100
$1.92M - $2.21M
$7,784/mo
Zestimate® history
Owner options
List your home for rent
$7,784/mo
Rent Zestimate®
Find your next renter with Zillow Rental Manager. Plus, with online applications, you can quickly screen prospective tenants – for free.
$7,784/mo
Rent Zestimate®
Refinance and save
$12,557/mo
Est. payment
Refinancing to a lower rate could help reduce your monthly payments and save thousands over the life of the loan.
$12,557/mo
Est. payment
Explore your selling options
Work with a Zillow partner agent
Leverage their expertise and Zillow's premium Showcase listings to get your home seen by more buyers.
Get startedList with your own agent
Get your home in front of millions of buyers by listing it on Zillow.
Learn how to do itSell it yourself
Take full control of how buyers see your home on Zillow by listing For Sale by Owner (FSBO).
List your homeWhat's special
Raised brick hearth fireplaceWood stoveVersatile additional living spaceSerene cornerBuilt-in cabinets and bookshelvesIpe wood-screened porchFloor-to-ceiling windows
Zillow last checked:
Listing updated:
Listed by:
Claudia Kern 703-627-2100,
Compass
Bought with:
Meredith Margolis, 0225180538
Compass
Source: Bright MLS,MLS#: VAFX2209704
Facts & features
Interior
Bedrooms & bathrooms
- Bedrooms: 6
- Bathrooms: 4
- Full bathrooms: 3
- 1/2 bathrooms: 1
- Main level bathrooms: 3
- Main level bedrooms: 4
Rooms
- Room types: Living Room, Dining Room, Primary Bedroom, Bedroom 2, Bedroom 3, Bedroom 4, Bedroom 5, Kitchen, Game Room, Foyer, Breakfast Room, Laundry, Recreation Room, Storage Room, Utility Room, Bedroom 6, Primary Bathroom, Full Bath, Half Bath
Basement
- Area: 2140
Heating
- Heat Pump, Electric
Cooling
- Central Air, Electric
Appliances
- Included: Cooktop, Disposal, Dishwasher, Oven, Range Hood, Refrigerator, Washer, Electric Water Heater
- Laundry: Laundry Room
Features
- Bar, Bathroom - Walk-In Shower, Breakfast Area, Dining Area, Entry Level Bedroom, Formal/Separate Dining Room, Kitchen - Gourmet, Pantry, Primary Bath(s), Recessed Lighting, Upgraded Countertops, Walk-In Closet(s), Bathroom - Tub Shower, Floor Plan - Traditional, Air Filter System, Built-in Features, Ceiling Fan(s), Crown Molding, Family Room Off Kitchen
- Flooring: Carpet, Wood
- Windows: Skylight(s), Window Treatments
- Basement: Full,Exterior Entry,Rear Entrance
- Number of fireplaces: 1
- Fireplace features: Wood Burning
Interior area
- Total structure area: 4,927
- Total interior livable area: 4,927 sqft
- Finished area above ground: 2,787
- Finished area below ground: 2,140
Property
Parking
- Total spaces: 2
- Parking features: Garage Faces Side, Attached
- Attached garage spaces: 2
Accessibility
- Accessibility features: None
Features
- Levels: Two
- Stories: 2
- Patio & porch: Patio, Deck, Porch, Screened
- Pool features: None
- Has spa: Yes
- Spa features: Bath
Lot
- Size: 0.53 Acres
Details
- Additional structures: Above Grade, Below Grade
- Parcel number: 0214 18 0049
- Zoning: 110
- Special conditions: Standard
Construction
Type & style
- Home type: SingleFamily
- Architectural style: Ranch/Rambler
- Property subtype: Single Family Residence
Materials
- Brick, Aluminum Siding
- Foundation: Permanent
- Roof: Architectural Shingle
Condition
- New construction: No
- Year built: 1978
Utilities & green energy
- Sewer: Public Sewer
- Water: Public
Community & HOA
Community
- Security: Fire Sprinkler System
- Subdivision: Langley Oaks
HOA
- Has HOA: Yes
- HOA fee: $155 annually
Location
- Region: Mc Lean
Financial & listing details
- Price per square foot: $409/sqft
- Tax assessed value: $1,636,380
- Annual tax amount: $19,333
- Date on market: 12/12/2024
- Listing agreement: Exclusive Right To Sell
- Ownership: Fee Simple
Price history
| Date | Event | Price |
|---|---|---|
| 1/8/2025 | Sold | $2,015,000+6.1%$409/sqft |
Source:  Bright MLS #VAFX2209704 Report a problem Bright MLS #VAFX2209704 Report a problem | ||
| 12/15/2024 | Pending sale | $1,900,000$386/sqft |
Source: Bright MLS #VAFX2209704 Report a problem | ||
| 12/12/2024 | Listed for sale | $1,900,000+48.4%$386/sqft |
Source: Bright MLS #VAFX2209704 Report a problem | ||
| 5/24/2017 | Sold | $1,280,000-1.5%$260/sqft |
Source: Public Record Report a problem | ||
| 4/14/2017 | Pending sale | $1,299,000$264/sqft |
Source: Long & Foster Real Estate, Inc. #FX9864756 Report a problem | ||
| 3/16/2017 | Price change | $1,299,000-3.8%$264/sqft |
Source: Long & Foster Real Estate, Inc. #FX9864756 Report a problem | ||
| 2/28/2017 | Price change | $1,350,000-2.8%$274/sqft |
Source: Long & Foster Real Estate, Inc. #FX9864756 Report a problem | ||
| 2/17/2017 | Listed for sale | $1,389,000$282/sqft |
Source: Long & Foster Real Estate, Inc. #FX9864756 Report a problem | ||
Public tax history
| Year | Property taxes | Tax assessment |
|---|---|---|
| 2025 | $20,664 +6.9% | $1,752,690 +7.1% |
| 2024 | $19,334 +11.8% | $1,636,380 +9% |
| 2023 | $17,286 +9.4% | $1,501,180 +10.8% |
| 2022 | $15,805 | $1,354,930 +12.3% |
| 2021 | -- | $1,206,220 -1.6% |
| 2020 | $14,785 | $1,225,430 |
| 2019 | $14,785 +2.1% | $1,225,430 +2.1% |
| 2018 | $14,485 +1.9% | $1,200,620 |
| 2017 | $14,215 +0.2% | $1,200,620 |
| 2016 | $14,185 +9.4% | $1,200,620 +5.5% |
| 2015 | $12,962 +9.7% | $1,138,000 +9.4% |
| 2014 | $11,817 | $1,039,800 -2.8% |
| 2013 | -- | $1,069,960 +8.7% |
| 2012 | -- | $984,760 |
| 2011 | -- | $984,760 +2% |
| 2010 | -- | $965,570 -5% |
| 2009 | -- | $1,016,390 -6% |
| 2008 | -- | $1,081,630 -11.6% |
| 2007 | -- | $1,222,880 +94.8% |
| 2003 | -- | $627,725 +13% |
| 2002 | -- | $555,510 +14% |
| 2001 | -- | $487,290 |
Find assessor info on the county website
Neighborhood: 22101
Nearby homes
- $2,294,5006 bd3 ba3.3k sqft6602 Baymeadow Ct, Mc Lean, VA 22101Off Market
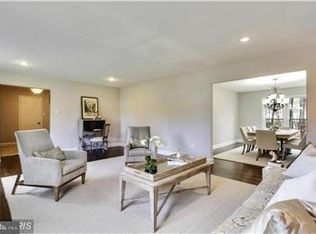
- $1,950,1005 bd2 ba3k sqft838 Ridge Dr, Mc Lean, VA 22101Off Market
- $2,191,6005 bd4 ba4.8k sqft902 Ridge Dr, Mc Lean, VA 22101Off Market
- $1,920,2004 bd4 ba2.6k sqft700 Ridge Dr, Mc Lean, VA 22101Off Market
- $2,248,2005 bd4 ba2.6k sqft6604 Baymeadow Ct, Mc Lean, VA 22101Off Market
- $7,2005 bd4 ba4.5k sqft701 Ridge Dr, Mc Lean, VA 22101For Rent
- $2,006,3004 bd2 ba2.8k sqft6603 Baymeadow Ct, Mc Lean, VA 22101Off Market
- $1,945,7005 bd3 ba3.3k sqft6601 Tina Ln, Mc Lean, VA 22101Off Market
Nearby schools
GreatSchools rating
- 10/10Churchill Road Elementary SchoolGrades: PK-6Distance: 1.2 mi
- 10/10Cooper Middle SchoolGrades: 7-8Distance: 1.2 mi
- 10/10Langley High SchoolGrades: 9-12Distance: 0.4 mi
Schools provided by the listing agent
- Elementary: Churchill Road
- Middle: Cooper
- High: Langley
- District: Fairfax County Public Schools
Source: Bright MLS. This data may not be complete. We recommend contacting the local school district to confirm school assignments for this home.
Get a cash offer in 3 minutes
Find out how much your home could sell for in as little as 3 minutes with a no-obligation cash offer.
Estimated market value
$2,065,100
Get a cash offer in 3 minutes
Find out how much your home could sell for in as little as 3 minutes with a no-obligation cash offer.
Estimated market value
$2,065,100
- Virginia
- Fairfax County
- McLean
- 22101
- 6600 Baymeadow Ct
Nearby cities
Nearby zip codes
Other McLean Topics
