Welcome to 6600 Bunker Hill Drive, where a spacious, thoughtfully designed home meets the convenience of Raleigh living! Offering over 2,000 square feet, this 3-bedroom, 2.5-bath home features a desirable first-floor primary suite and an open layout designed for both everyday living and entertaining. The inviting family room showcases soaring ceilings that open to the second-floor loft, creating a bright and spacious feel throughout the heart of the home. Upstairs, the versatile loft provides additional space for a home office, playroom, media area, or second living space. Step outside to enjoy your own outdoor space, perfect for relaxing at the end of the day, weekend cookouts, or entertaining friends and family. Built in 2021, this home offers the benefits of newer construction while placing you within easy reach of everything Raleigh has to offer. Enjoy convenient access to shopping, dining, parks, Downtown Raleigh, and major roadways, making everyday errands, nights out, and commuting around the Triangle a breeze. Whether you're spending a quiet evening at home or heading out to explore the city, 6600 Bunker Hill Drive offers the space, flexibility, and location to enjoy the Raleigh lifestyle.
For sale
$365,000
6600 Bunker Hill Dr, Raleigh, NC 27610
3beds
2,112sqft
Single Family Residence
Built in 2021
6,969 Square Feet Lot
$358,600 Zestimate®
$173/sqft
$29/mo HOA
What's special
Soaring ceilingsDesirable first-floor primary suiteInviting family roomSpacious thoughtfully designed home
- 1 day
- 439
- 37
Zillow last checked:
Listing updated:
Listed by:
Brittney Leanne Ocasio 845-797-7313,
Better Homes & Gardens Real Es
Source: Doorify MLS,MLS#: 10192844
Facts & features
Interior
Bedrooms & bathrooms
- Bedrooms: 3
- Bathrooms: 3
- Full bathrooms: 2
- 1/2 bathrooms: 1
- Main level bedrooms: 1
Primary bedroom
- Level: Main
Heating
- Central
Cooling
- Central Air
Features
- Flooring: Carpet, Luxury Vinyl
Interior area
- Total structure area: 2,112
- Total interior livable area: 2,112 sqft
- Finished area above ground: 2,112
- Finished area below ground: 0
Video & virtual tour
Property
Parking
- Total spaces: 1
- Parking features: Garage
- Garage spaces: 1
Features
- Levels: Two
- Stories: 1
Lot
- Size: 6,969 Square Feet
Details
- Parcel number: 173204509575000 0478302
- Zoning: R-6
- Special conditions: Standard
Construction
Type & style
- Home type: SingleFamily
- Architectural style: Traditional
- Property subtype: Single Family Residence
Materials
- Aluminum Siding, Vinyl Siding
- Foundation: Slab
- Roof: Shingle
Condition
- New construction: No
- Year built: 2021
Utilities & green energy
- Sewer: Public Sewer
- Water: Public
Community & HOA
Community
- Subdivision: Johns Pointe
HOA
- Has HOA: Yes
- Services included: Unknown
- HOA fee: $350 annually
- HOA name: William Douglas Management
- HOA phone: 919-459-1860
Location
- Region: Raleigh
Financial & listing details
- Price per square foot: $173/sqft
- Tax assessed value: $378,790
- Annual tax amount: $3,463
- Date on market: 9/15/2026
- Listing agreement: Exclusive Right To Sell
- Listing terms: Conventional,FHA,USDA Loan,VA Loan
Estimated market value
$358,600
$341,000 - $377,000
$2,307/mo
Price history
| Date | Event | Price |
|---|---|---|
| 9/15/2026 | Listed for sale | $365,000+20.3%$173/sqft |
Source:  Doorify MLS #10192844 Report a problem Doorify MLS #10192844 Report a problem | ||
| 2/25/2022 | Sold | $303,500$144/sqft |
Source: Public Record Report a problem | ||
Public tax history
| Year | Property taxes | Tax assessment |
|---|---|---|
| 2025 | $3,323 +0.4% | $378,790 |
| 2024 | $3,310 +29.1% | $378,790 +62.3% |
| 2023 | $2,565 +73.6% | $233,444 -6.5% |
| 2022 | $1,477 +1405.8% | $249,739 +494.6% |
| 2021 | $98 | $42,000 |
Find assessor info on the county website
Monthly payment
Est. payment
Payment breakdown
Explore the cost of this home by adjusting the details. Changes won't be saved.Climate risks
Neighborhood: 27610
Nearby schools
Schools provided by the listing agent
- Elementary: Wake - Barwell Road Elementary
- Middle: Wake - East Garner Middle
- High: Wake - South Garner High
Source: Doorify MLS. This data may not be complete. We recommend contacting the local school district to confirm school assignments for this home.


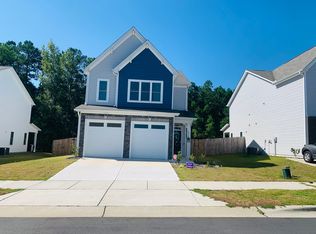
Similar homes
- $362,0004 bd3 ba2.3k sqft3721 Madeline Way, Raleigh, NC 27610For Sale

 MLS ID #10192234, Heather Anagnos. Doorify MLS
 - $375,0003 bd3 ba2k sqft3701 Putnam Rd, Raleigh, NC 27610For Sale
 MLS ID #10188906, Angelina Corroo. Doorify MLS
 - $355,0004 bd3 ba2.3k sqft5918 Ricker Rd, Raleigh, NC 27610For Sale
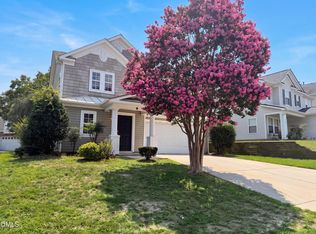 MLS ID #10186127, Thomas Ladane Shoupe. Doorify MLS
 - $329,9003 bd2 ba1.6k sqft2816 Barwell Rd, Raleigh, NC 27610For Sale
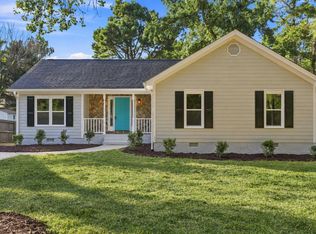 MLS ID #10192303, Stephanie Anson. Doorify MLS
 - $345,0004 bd3 ba2.2k sqft4034 Patriot Ridge Ct, Raleigh, NC 27610For SaleMLS ID #10185116, Thomas Ladane Shoupe. Doorify MLS
- $344,0004 bd3 ba2.2k sqft3705 Chancellorsville Ct, Raleigh, NC 27610For SaleMLS ID #10159239, Thomas Ladane Shoupe. Doorify MLS
- $340,0004 bd3 ba2.4k sqft4033 Patriot Ridge Ct, Raleigh, NC 27610For SaleMLS ID #10186623, Meisha Spang. Doorify MLS
- $359,9004 bd3 ba2.2k sqft3221 Mackinac Island Ln, Raleigh, NC 27610For SaleMLS ID #10187414, Paula Patricia Villalva. Doorify MLS
- $330,0004 bd3 ba1.7k sqft6620 Summer Grove St, Raleigh, NC 27610For SaleMLS ID #10187951, Tuan Nguyen. Doorify MLS
- $335,0003 bd3 ba1.7k sqft6310 Arsenal Ave, Raleigh, NC 27610For SaleMLS ID #10179743, Petra Thomas. Doorify MLS
- $339,5004 bd3 ba2k sqft4037 Alder Grove Ln, Raleigh, NC 27610For SaleMLS ID #10188208, Richard Millinder. Doorify MLS
- $385,0005 bd3 ba2.4k sqft3109 Marshlane Way, Raleigh, NC 27610For SaleMLS ID #10186395, Tina Caul. Doorify MLS
- $350,0003 bd2 ba1.6k sqft2905 Benjamin Hill Cir, Raleigh, NC 27610For SaleMLS ID #10184214, Karen Alfaro Vazquez. Doorify MLS
- $334,0004 bd3 ba2.2k sqft5916 Wessel Way, Raleigh, NC 27610For SaleMLS ID #10174083, Johnnyette Taylor. Doorify MLS
- $385,0003 bd3 ba2.5k sqft5920 Paducah Dr, Raleigh, NC 27610For SaleMLS ID #10172533, Jordan Leigh Ramsey. Doorify MLS
- $359,9004 bd3 ba1.8k sqft5841 Wynmore Rd, Raleigh, NC 27610For SaleMLS ID #10136911, Tuan Nguyen. Doorify MLS
- $299,0004 bd3 ba2.4k sqft3419 Marshlane Way, Raleigh, NC 27610For SaleMLS ID #10183303, Tom Bohlmann. Doorify MLS
