Well-Maintained One-Owner Home with Shop & RV Parking! This spacious 3-bedroom, 2-bath home offers 1,688 sq ft of comfortable living space and has been lovingly maintained by its original owner. Inside, you’ll find a formal living room, a cozy wood-burning fireplace, and a bright breakfast area that creates a welcoming atmosphere for everyday living. The home features a large laundry room and a beautiful kitchen with a newer stove and dishwasher. Major systems have been taken care of, including a full HVAC system replacement and a newer roof on both the home and the small shop. The 2-car garage includes a newer opener motor for added convenience. Step outside to a fully fenced backyard with a double gate, perfect for easy access and storage. The property also includes storage buildings with electricity, covered RV parking, and a versatile shop complete with an additional bathroom—ideal for hobbies, workspace, or extra functionality. Rural Development (RD) eligible, offering potential zero down financing for qualified buyers. This property combines space, updates, and flexibility ready for you! Call today to schedule your appointment to see this one in person.
Closed
$176,900
6600 Cedarwood Dr, Pine Bluff, AR 71603
3beds
1,688sqft
Single Family Residence
Built in 1979
0.5 Acres Lot
$177,600 Zestimate®
$105/sqft
$1,226 Estimated rent
Home value
$177,600
Estimated sales range
Not available
$1,226/mo
Zestimate® history
Owner options
List your home for rent
$1,226/mo
Rent Zestimate®
Find your next renter with Zillow Rental Manager. Plus, with online applications, you can quickly screen prospective tenants – for free.
$1,226/mo
Rent Zestimate®
Refinance and save
$1,158/mo
Est. payment
Refinancing to a lower rate could help reduce your monthly payments and save thousands over the life of the loan.
$1,158/mo
Est. payment
Explore your selling options
Work with a Zillow partner agent
Leverage their expertise and Zillow's premium Showcase listings to get your home seen by more buyers.
Get startedList with your own agent
Get your home in front of millions of buyers by listing it on Zillow.
Learn how to do itSell it yourself
Take full control of how buyers see your home on Zillow by listing For Sale by Owner (FSBO).
List your homeWhat's special
Storage buildings with electricityLarge laundry roomFull hvac system replacementCovered rv parkingCozy wood-burning fireplaceBright breakfast area
Zillow last checked:
Listing updated:
Listed by:
Hayley E Harper Wreyford 870-489-8245,
Lunsford & Associates Realty Co.
Bought with:
Lara D Owings, AR
Premier Real Estate Services
Source: CARMLS,MLS#: 26017646
Facts & features
Interior
Bedrooms & bathrooms
- Bedrooms: 3
- Bathrooms: 2
- Full bathrooms: 2
Rooms
- Room types: Den/Family Room
Dining room
- Features: Kitchen/Dining Combo, Breakfast Bar
Heating
- Electric
Cooling
- Electric
Appliances
- Included: Free-Standing Range, Surface Range, Dishwasher, Electric Water Heater
- Laundry: Washer Hookup, Electric Dryer Hookup, Laundry Room
Features
- Ceiling Fan(s), Breakfast Bar, 3 Bedrooms Same Level
- Flooring: Carpet, Tile, Laminate
- Has fireplace: Yes
- Fireplace features: Woodburning-Site-Built
Interior area
- Total structure area: 1,688
- Total interior livable area: 1,688 sqft
Property
Parking
- Total spaces: 2
- Parking features: RV Access/Parking, Garage, Two Car
- Has garage: Yes
Features
- Levels: One
- Stories: 1
- Exterior features: Storage, Shop
- Fencing: Full
Lot
- Size: 0.5 Acres
- Dimensions: 118 x 190
- Features: Level, Subdivided
Details
- Parcel number: 55000017000
Construction
Type & style
- Home type: SingleFamily
- Architectural style: Traditional
- Property subtype: Single Family Residence
Materials
- Brick
- Foundation: Slab
- Roof: Shingle
Condition
- New construction: No
- Year built: 1979
Utilities & green energy
- Electric: Elec-Municipal (+Entergy)
- Water: Public
Community & HOA
Community
- Subdivision: PINEWOOD S/D REP TRACTS A & B
HOA
- Has HOA: No
Location
- Region: Pine Bluff
Financial & listing details
- Price per square foot: $105/sqft
- Tax assessed value: $181,700
- Annual tax amount: $140
- Date on market: 5/2/2026
- Listing terms: VA Loan,FHA,Conventional,Cash,USDA Loan
- Road surface type: Paved
Price history
| Date | Event | Price |
|---|---|---|
| 6/4/2026 | Sold | $176,900+1.1%$105/sqft |
Source:  CARMLS #26017646 Report a problem CARMLS #26017646 Report a problem | ||
| 5/2/2026 | Listed for sale | $174,900$104/sqft |
Source: CARMLS #26017646 Report a problem | ||
Public tax history
| Year | Property taxes | Tax assessment |
|---|---|---|
| 2025 | $243 -29.2% | $14,970 |
| 2024 | $343 -18% | $14,970 |
| 2023 | $418 -10.7% | $14,970 |
| 2022 | $468 +22.3% | $14,970 |
| 2021 | $382 | $14,970 -41.3% |
| 2020 | $382 | $25,490 |
| 2019 | $382 +25.4% | $25,490 |
| 2018 | $305 -25.2% | $25,490 +19.4% |
| 2017 | $407 | $21,340 |
| 2016 | $407 +0.9% | $21,340 |
| 2015 | $404 | $21,340 |
| 2014 | $404 +9.3% | $21,340 |
| 2013 | $369 | $21,340 +42.6% |
| 2012 | $369 | $14,970 |
| 2011 | $369 | $14,970 |
| 2009 | $369 | $14,970 |
| 2008 | $369 | $14,970 |
| 2007 | -- | $14,970 |
| 2006 | -- | $14,970 |
| 2005 | -- | $14,970 |
| 2004 | -- | $14,970 |
| 2003 | -- | $14,970 |
| 2002 | -- | $14,970 +7.2% |
| 2001 | -- | $13,969 +7.7% |
| 2000 | -- | $12,970 |
Find assessor info on the county website
Neighborhood: 71603
Nearby homes
- $166,800-- bd2 ba1.5k sqft6705 Cedarwood Dr, Pine Bluff, AR 71603Off Market
- $154,800-- bd2 ba1.4k sqft6602 Cedarwood Dr, Pine Bluff, AR 71603Off Market
- $166,8003 bd3 ba1.6k sqft7808 N Pinewood Dr, Pine Bluff, AR 71603Off Market
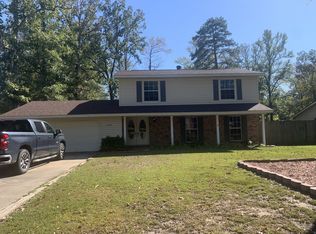
- $176,000-- bd2 ba1.7k sqft6601 Cedarwood Dr, Pine Bluff, AR 71603Off Market
- $258,200-- bd2 ba2.4k sqft7805 N Pinewood Dr, Pine Bluff, AR 71603Off Market
- $165,200-- bd2 ba1.6k sqft6604 Cedarwood Dr, Pine Bluff, AR 71603Off Market
- $182,2003 bd2 ba1.9k sqft7812 N Pinewood Dr, Pine Bluff, AR 71603Off Market
- $203,8003 bd2 ba2.1k sqft7709 N Pinewood Dr, Pine Bluff, AR 71603Off Market
Nearby schools
GreatSchools rating
- NAEdgewood Elementary SchoolGrades: K-1Distance: 3.9 mi
- 5/10Watson Chapel Jr. High SchoolGrades: 6-8Distance: 2.7 mi
- 2/10Watson Chapel High SchoolGrades: 9-12Distance: 2.5 mi


Get pre-qualified for a loan
At Zillow Home Loans, we can pre-qualify you in as little as 5 minutes with no impact to your credit score.An equal housing lender. NMLS #10287.
- Arkansas
- Jefferson County
- Pine Bluff
- 71603
- 6600 Cedarwood Dr
Nearby cities
Nearby neighborhoods
Nearby zip codes
Other Pine Bluff Topics
