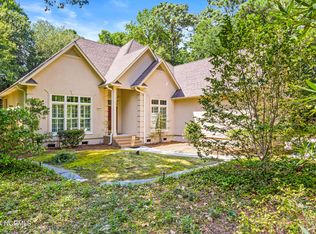
Elegance best defines this custom-built home in sought-after Cove Point. Taking cues from Cape Cod architecture, the home's excellent curb appeal is enhanced with a rocking chair front porch along with attractive columns and roof dormers. An expansive lot, manicured landscape, and a variety of mature oak, pine, and magnolia trees are among other exterior highlights. The interior features a spacious floor plan accentuated with a volume ceiling, hardwood flooring, and abundant windows. Exquisite millwork throughout - including wainscoting, extensive crown molding, and built-in bookcases - further enhances the interior. The designer kitchen boasts quartz countertops, stainless appliances, a large pantry, and beautiful custom cabinetry with glass front doors. For special occasions, the adjacent formal dining room offers a warm ambiance with generous transom windows and a stylish chandelier. A retreat of its own, the downstairs primary bedroom features a picturesque window overlooking a natural backdrop; the primary bathroom is comprised of a double vanity, jetted soaking tub, glass/tiled shower with dual heads, and a walk-in closet. Also located downstairs is the inviting home office, which includes custom millwork, rich wood tones, and built-ins. On the second level, there are three well-appointed bedrooms, two of which enjoy a Jack-and-Jill bathroom. A spacious den that could serve as a recreation or media room and one additional full bathroom are also upstairs. One of the prominent features of this home is the cheerful sunroom with walled windows, skylights, and a tongue-and-groove wood ceiling. Other notable features include a wood-burning fireplace, laundry/mud room, walk-in floored attic, central vacuum, security system, wall-mounted speakers, large deck, 2-car garage with overhead storage, and extra parking. Located off of quaint Masonboro Sound Road, Cove Point is a private neighborhood with an impressive entrance, curbed streetscape, and fine executive homes.
Sold for $815,000
$815,000
6600 Cove Point Drive, Wilmington, NC 28409
4beds
3,638sqft
Single Family Residence
Built in 1999
0.82 Acres Lot
$990,200 Zestimate®
$224/sqft
$4,496 Estimated rent
Home value
$990,200
$921,000 - $1.07M
$4,496/mo
Zestimate® history
Owner options
List your home for rent
$4,496/mo
Rent Zestimate®
Find your next renter with Zillow Rental Manager. Plus, with online applications, you can quickly screen prospective tenants – for free.
$4,496/mo
Rent Zestimate®
Refinance and save
$4,675/mo
Est. payment
Refinancing to a lower rate could help reduce your monthly payments and save thousands over the life of the loan.
$4,675/mo
Est. payment
Explore your selling options
Work with a Zillow partner agent
Leverage their expertise and Zillow's premium Showcase listings to get your home seen by more buyers.
Get startedList with your own agent
Get your home in front of millions of buyers by listing it on Zillow.
Learn how to do itSell it yourself
Take full control of how buyers see your home on Zillow by listing For Sale by Owner (FSBO).
List your homeWhat's special
Overhead storageLarge pantryLarge deckCheerful sunroomFormal dining roomManicured landscapeRocking chair front porch
Zillow last checked:
Listing updated:
Listed by:
Shane Register Team 910-791-5222,
Coldwell Banker Sea Coast Advantage-Midtown
Bought with:
Team Full Circle Real Estate
Nest Realty
Source: Hive MLS,MLS#: 100408397 Originating MLS: Cape Fear Realtors MLS, Inc.
Originating MLS: Cape Fear Realtors MLS, Inc.Facts & features
Interior
Bedrooms & bathrooms
- Bedrooms: 4
- Bathrooms: 4
- Full bathrooms: 3
- 1/2 bathrooms: 1
Rooms
- Room types: Master Bedroom, Bedroom 2, Bedroom 3, Bedroom 4, Living Room, Dining Room, Kitchen, Breakfast Nook, Sunroom, Den, Office
Primary bedroom
- Level: First
- Dimensions: 17 x 14
Bedroom 2
- Level: Second
- Dimensions: 15 x 11
Bedroom 3
- Level: Second
- Dimensions: 15 x 12
Bedroom 4
- Level: Second
- Dimensions: 12 x 12
Breakfast nook
- Level: First
- Dimensions: 15 x 10
Den
- Level: Second
- Dimensions: 22 x 12
Dining room
- Level: First
- Dimensions: 15 x 12
Kitchen
- Level: First
- Dimensions: 12 x 11
Living room
- Level: First
- Dimensions: 16 x 13
Office
- Level: First
- Dimensions: 15 x 12
Sunroom
- Level: First
- Dimensions: 14 x 12
Heating
- Heat Pump, Electric
Cooling
- Central Air
Appliances
- Included: Electric Cooktop, Built-In Microwave, Humidifier, Double Oven, Disposal, Dishwasher
- Laundry: Laundry Room
Features
- Sound System, Master Downstairs, Central Vacuum, Walk-in Closet(s), Vaulted Ceiling(s), High Ceilings, Whirlpool, Ceiling Fan(s), Pantry, Blinds/Shades, Walk-In Closet(s)
- Flooring: Tile, Wood
- Doors: Thermal Doors, Storm Door(s)
- Windows: Skylight(s), Thermal Windows
- Attic: Floored,Walk-In
Interior area
- Total structure area: 3,638
- Total interior livable area: 3,638 sqft
Property
Parking
- Total spaces: 2
- Parking features: Concrete, On Site
Accessibility
- Accessibility features: None
Features
- Levels: Two
- Stories: 2
- Patio & porch: Covered, Deck, Porch
- Exterior features: Storm Doors, Thermal Doors
- Fencing: None
- Waterfront features: None
Lot
- Size: 0.82 Acres
- Dimensions: 182 x 112 x 55 x 38 x 195 x 195
Details
- Parcel number: R06710003011000
- Zoning: R-20
- Special conditions: Standard
Construction
Type & style
- Home type: SingleFamily
- Property subtype: Single Family Residence
Materials
- Brick Veneer, Wood Siding
- Foundation: Crawl Space
- Roof: Shingle
Condition
- New construction: No
- Year built: 1999
Utilities & green energy
- Sewer: Public Sewer
- Water: Public
- Utilities for property: Sewer Available, Water Available
Community & HOA
Community
- Security: Security System, Smoke Detector(s)
- Subdivision: Cove Point
HOA
- Has HOA: Yes
- Amenities included: Maintenance Common Areas, Street Lights
- HOA fee: $1,322 monthly
- HOA name: Blue Atlantic
- HOA phone: 910-393-3130
Location
- Region: Wilmington
Financial & listing details
- Price per square foot: $224/sqft
- Tax assessed value: $678,700
- Annual tax amount: $5,735
- Date on market: 10/10/2025
- Cumulative days on market: 115 days
- Listing agreement: Exclusive Right To Sell
- Listing terms: Cash,Conventional,FHA,VA Loan
- Road surface type: Paved
Price history
| Date | Event | Price |
|---|---|---|
| 11/28/2023 | Sold | $815,000-1.2%$224/sqft |
Source:  Hive MLS #100408397 Report a problem Hive MLS #100408397 Report a problem | ||
| 10/13/2023 | Pending sale | $825,000$227/sqft |
Source: Hive MLS #100408397 Report a problem | ||
| 10/6/2023 | Listed for sale | $825,000-13.1%$227/sqft |
Source: Hive MLS #100408397 Report a problem | ||
| 7/19/2023 | Listing removed | -- |
Source: Hive MLS #100390280 Report a problem | ||
| 7/8/2023 | Price change | $949,000-2.7%$261/sqft |
Source: Hive MLS #100390280 Report a problem | ||
| 7/3/2023 | Price change | $975,000-2%$268/sqft |
Source: Hive MLS #100390280 Report a problem | ||
| 6/19/2023 | Listed for sale | $995,000+20.6%$274/sqft |
Source: Hive MLS #100390280 Report a problem | ||
| 5/6/2021 | Listing removed | -- |
Source: Hive MLS #100268569 Report a problem | ||
| 4/28/2021 | Listed for sale | $825,000+61.8%$227/sqft |
Source: Hive MLS #100268569 Report a problem | ||
| 6/28/2017 | Sold | $510,000-3.8%$140/sqft |
Source: Hive MLS #100055686 Report a problem | ||
| 5/19/2017 | Pending sale | $529,900$146/sqft |
Source: Intracoastal Realty Lumina 1 #100055686 Report a problem | ||
| 5/4/2017 | Price change | $529,900-2.8%$146/sqft |
Source: Intracoastal Realty Lumina 1 #100055686 Report a problem | ||
| 5/2/2017 | Price change | $544,900-0.9%$150/sqft |
Source: Intracoastal Realty Lumina 1 #100055686 Report a problem | ||
| 3/31/2017 | Listed for sale | $549,900+2.8%$151/sqft |
Source: Intracoastal Realty Corp. #100055686 Report a problem | ||
| 12/10/2015 | Sold | $535,000-5.3%$147/sqft |
Source: Public Record Report a problem | ||
| 10/7/2015 | Price change | $565,000-2.6%$155/sqft |
Source: RE/MAX Essential #520554 Report a problem | ||
| 8/19/2015 | Price change | $580,000-1.5%$159/sqft |
Source: RE/MAX Essential #520554 Report a problem | ||
| 7/7/2015 | Price change | $589,000-0.7%$162/sqft |
Source: RE/MAX Essential #520554 Report a problem | ||
| 5/15/2015 | Price change | $593,000-1.2%$163/sqft |
Source: RE/MAX ESSENTIAL #520554 Report a problem | ||
| 4/9/2015 | Listed for sale | $600,000-4%$165/sqft |
Source: Re/Max Essential #520554 Report a problem | ||
| 7/29/2005 | Sold | $625,000$172/sqft |
Source: Public Record Report a problem | ||
Public tax history
| Year | Property taxes | Tax assessment |
|---|---|---|
| 2025 | $5,059 -14.3% | $859,700 +26.7% |
| 2024 | $5,905 +3% | $678,700 |
| 2023 | $5,735 -0.6% | $678,700 |
| 2022 | $5,769 -0.7% | $678,700 |
| 2021 | $5,808 +8.6% | $678,700 +33.7% |
| 2020 | $5,349 | $507,800 |
| 2019 | $5,349 | $507,800 |
| 2018 | $5,349 | $507,800 |
| 2017 | $5,349 -0.9% | $507,800 +4.3% |
| 2016 | $5,396 +4.6% | $487,000 |
| 2015 | $5,157 +4.4% | $487,000 |
| 2014 | $4,938 | $487,000 |
| 2013 | -- | $487,000 |
| 2012 | -- | $487,000 -25.5% |
| 2011 | -- | $653,259 |
| 2010 | -- | $653,259 |
| 2009 | -- | -- |
| 2008 | -- | -- |
| 2007 | -- | -- |
| 2005 | -- | $451,972 |
| 2004 | -- | $451,972 |
| 2003 | -- | $451,972 |
| 2002 | -- | $451,972 |
| 2001 | -- | $451,972 |
| 2000 | -- | $451,972 |
Find assessor info on the county website
Neighborhood: Masonboro
Nearby homes
- $35,0008,363 Square Feet7109 Masonboro Sound Rd, Wilmington, NC 28409Sold
- $15,0001 bd1 ba462 sqft7133 Masonboro Sound Rd, Wilmington, NC 28409Sold
- $700,0003 bd3 ba2.9k sqft6604 Cove Point Dr, Wilmington, NC 28409Sold
- $1,107,2005 bd4 ba3.8k sqft7006 W Creeks Edge Dr, Wilmington, NC 28409Off Market
- $45,0000.454 Acres7131 Masonboro Sound Rd, Wilmington, NC 28409Sold
- $1,360,0004 bd3 ba4.6k sqft6609 Cove Point, Wilmington, NC 28409Off Market
- $1,678,4004 bd4 ba5.5k sqft6609 Cove Point Dr, Wilmington, NC 28409Off Market
- $1,172,9004 bd4 ba3.8k sqft6601 Cove Point Dr, Wilmington, NC 28409Off Market
Nearby schools
GreatSchools rating
- 10/10Masonboro Elementary SchoolGrades: K-5Distance: 0.7 mi
- 6/10Roland-Grise Middle SchoolGrades: 6-8Distance: 2.7 mi
- 6/10John T Hoggard HighGrades: 9-12Distance: 2.6 mi
Get a cash offer in 3 minutes
Find out how much your home could sell for in as little as 3 minutes with a no-obligation cash offer.
Estimated market value
$990,200
Get a cash offer in 3 minutes
Find out how much your home could sell for in as little as 3 minutes with a no-obligation cash offer.
Estimated market value
$990,200
- North Carolina
- New Hanover County
- Wilmington
- 28409
- Masonboro
- 6600 Cove Point Drive
Nearby cities
Nearby neighborhoods
Nearby zip codes
Other Wilmington Topics
