Looking for a one-of-a-kind, off-grid mountaintop retreat set on 20 wonderfully private acres? This unique straw-bale home offers a true respite from the stresses of city life, with over 1,600 square feet of open, sun-drenched, single-level living space. The warm and inviting floor plan features a chef’s kitchen, a soothing primary suite with a five-piece ensuite bath, a comfortable guest room, and a flex bonus room perfect for an office or overflow sleeping space. Step outside and soak in the incredible mountain and valley views from the lovely patio, or take a dip in the newly built in-ground pool on those balmy summer days. A detached garage adds valuable storage and workspace for mountain living. Straw-bale construction is celebrated for its eco-friendly design, exceptional insulation, natural soundproofing, and low-carbon footprint. A newly installed, sophisticated propane and solar-paneled off-grid system provides reliable, high-demand energy for comfortable remote living. Just minutes from downtown Cashmere and 15 minutes to Wenatchee, this wonderfully special east-side escape offers the very best of solitude, sustainability, and convenience.
Active
Listed by: BHHS Leavenworth&Cascade Prop • Lynn Stoddard
Price cut: $20K (7/6)
$695,000
6600 Coyote Ridge Road, Cashmere, WA 98815
2beds
1,625sqft
:
Get pre-qualified$4,159/mo
Single Family Residence
Built in 2000
20 Acres Lot
$668,300 Zestimate®
$428/sqft
$-- HOA
What's special
Comfortable guest roomNewly built in-ground poolLovely patio
- 74 days |
- 2,319 |
- 200 |
Zillow last checked:
Listing updated:
Listed by:
Lynn Stoddard,
BHHS Leavenworth&Cascade Prop,
Amanda L Lewis,
BHHS Leavenworth&Cascade Prop
Source: NWMLS as distributed by MLS GRID,MLS#: 2525065
Facts & features
Interior
Bedrooms & bathrooms
- Bedrooms: 2
- Bathrooms: 2
- Full bathrooms: 1
- 1/2 bathrooms: 1
- Main level bathrooms: 2
- Main level bedrooms: 2
Primary bedroom
- Level: Main
Bedroom
- Level: Main
Bathroom full
- Level: Main
Other
- Level: Main
Den office
- Level: Main
Entry hall
- Level: Main
Kitchen with eating space
- Level: Main
Living room
- Level: Main
Utility room
- Level: Main
Heating
- See Remarks, Stove/Free Standing, Propane
Cooling
- None
Appliances
- Included: Dishwasher, Refrigerator, Stove(s)/Range(s), Dishwasher(s), Refrigerator(s)
Features
- Bath Off Primary, Ceiling Fan(s)
- Flooring: Concrete, Slate, Carpet
- Doors: French Doors
- Basement: None
- Has fireplace: No
- Fireplace features: Wood Burning
Interior area
- Total structure area: 1,625
- Total interior livable area: 1,625 sqft
Property
Parking
- Total spaces: 2
- Parking features: Detached Garage
- Has garage: Yes
- Covered spaces: 2
Features
- Levels: One
- Stories: 1
- Entry location: Main
- Patio & porch: Bath Off Primary, Ceiling Fan(s), French Doors, Vaulted Ceiling(s)
- Pool features: In Ground, In-Ground
- Has view: Yes
- View description: Mountain(s), Territorial
Lot
- Size: 20 Acres
- Features: Value In Land, High Speed Internet, Outbuildings, Patio, Propane
- Topography: Level,Partial Slope,Rolling,Sloped
Details
- Parcel number: 241934110050
- Special conditions: Standard
Construction
Type & style
- Home type: SingleFamily
- Architectural style: See Remarks,1 Story
- Property subtype: Single Family Residence
Materials
- Stucco
- Foundation: Slab
- Roof: Metal
Condition
- Year built: 2000
Utilities & green energy
- Sewer: Septic Tank
- Water: Individual Well
Community & HOA
Community
- Subdivision: Cashmere
Location
- Region: Cashmere
Financial & listing details
- Price per square foot: $428/sqft
- Tax assessed value: $375,037
- Annual tax amount: $3,164
- Date on market: 5/14/2026
- Cumulative days on market: 76 days
- Inclusions: Dishwasher(s), Refrigerator(s), Stove(s)/Range(s)
- Road surface type: Dirt
Estimated market value
$668,300
$635,000 - $702,000
$2,816/mo
Price history
| Date | Event | Price |
|---|---|---|
| 7/6/2026 | Price change | $695,000-2.8%$428/sqft |
Source:  NWMLS as distributed by MLS GRID #2525065 Report a problem NWMLS as distributed by MLS GRID #2525065 Report a problem | ||
| 5/15/2026 | Listed for sale | $715,000+245.4%$440/sqft |
Source: NWMLS as distributed by MLS GRID #2525065 Report a problem | ||
| 7/29/2005 | Sold | $207,000$127/sqft |
Source: Public Record Report a problem | ||
Public tax history
| Year | Property taxes | Tax assessment |
|---|---|---|
| 2024 | $3,039 -14% | $375,037 -9.5% |
| 2023 | $3,533 +11.9% | $414,579 +16.6% |
| 2022 | $3,159 -9.7% | $355,456 -0.8% |
| 2021 | $3,496 +34.6% | $358,392 +42% |
| 2020 | $2,598 +21.8% | $252,459 +25.8% |
| 2018 | $2,133 -11.5% | $200,655 +1.7% |
| 2017 | $2,411 +38% | $197,358 -3.6% |
| 2016 | $1,747 | $204,712 -0.1% |
| 2015 | $1,747 | $204,830 +18.1% |
| 2013 | $1,747 | $173,412 +23.5% |
| 2012 | -- | $140,364 +4.5% |
| 2011 | $1,740 +2.8% | $134,353 -17.9% |
| 2010 | $1,693 | $163,551 +39.4% |
| 2008 | -- | $117,313 |
| 2007 | -- | $117,313 |
| 2006 | -- | $117,313 |
Find assessor info on the county website
Monthly payment
Est. payment
Payment breakdown
Explore the cost of this home by adjusting the details. Changes won't be saved.Climate risks
Neighborhood: 98815
Nearby schools
GreatSchools rating
- 9/10Vale Elementary SchoolGrades: PK-4Distance: 2 mi
- 8/10Cashmere Middle SchoolGrades: 5-8Distance: 2.4 mi
- 8/10Cashmere High SchoolGrades: 9-12Distance: 2.5 mi
Schools provided by the listing agent
- Elementary: Vale Elem
- Middle: Cashmere Mid
- High: Cashmere High
Source: NWMLS as distributed by MLS GRID. This data may not be complete. We recommend contacting the local school district to confirm school assignments for this home.
- $289,90020 Acres6993 Nahahum Canyon Rd, Cashmere, WA 98815Lot/Land

- $160,0003 bd2 ba924 sqft6880 Nahahum Canyon Rd, Cashmere, WA 98815Sold
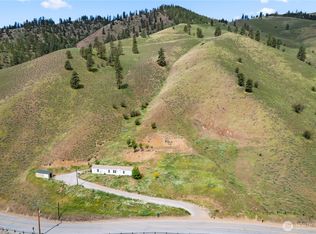
- $549,00080 Acres6734 Nahahum Canyon Rd, Cashmere, WA 98815Sold
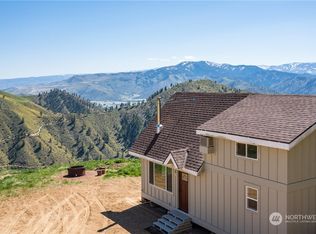
- $289,00020 Acres7615 Nahahum Canyon Rd, Cashmere, WA 98815Sold
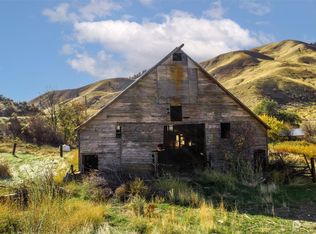
- $665,0003 bd2 ba3.8k sqft4590 E Nahahum Canyon Rd, Cashmere, WA 98815Sold
- $619,0004 bd2 ba1.8k sqft7697 Nahahum Canyon Rd, Cashmere, WA 98815Sold
- $559,0003 bd2 ba1.7k sqft61 Twin Ponds Ln, Cashmere, WA 98815Sold
- $415,0003 bd2 ba1.4k sqft4520 Eels Rd, Cashmere, WA 98815Sold
A local agent can set up tours, give advice and negotiate with sellers.
A local lender can help you make sure your offer is ready when you are.
Similar homes
- $725,0003 bd2 ba2.3k sqft6038 Hazel Place, Cashmere, WA 98815Active
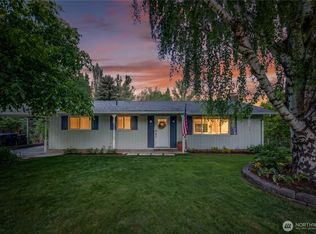 MLS ID #2536849, Brooke Johnson. NWMLS as distributed by MLS GRID
 - $575,0003 bd2 ba1.3k sqft200 W Pleasant Avenue, Cashmere, WA 98815Active
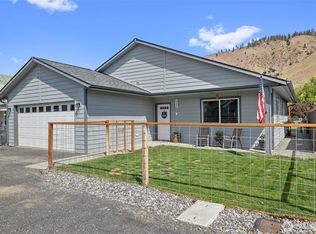 MLS ID #2526810, Christy Davies. NWMLS as distributed by MLS GRID
 - $810,0003 bd3 ba2.3k sqft105 Cascade Place, Cashmere, WA 98815Active
 MLS ID #2479975, Michal Mock. NWMLS as distributed by MLS GRID
 - $589,0003 bd3 ba1.7k sqft307 Chapel Street, Cashmere, WA 98815Active
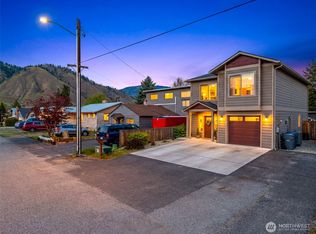 MLS ID #2510244, Michal Mock. NWMLS as distributed by MLS GRID
 - $475,0002 bd2 ba1.9k sqft123 Riverfront Drive, Cashmere, WA 98815ActiveMLS ID #2535841, Jon Vandel. NWMLS as distributed by MLS GRID
- $684,0003 bd3 ba1.8k sqft71 Blue Grade Road, East Wenatchee, WA 98802ActiveMLS ID #2488365, Susan Wall. NWMLS as distributed by MLS GRID
- $640,0003 bd3 ba2.1k sqft129601 W Swain Rd, Prosser, WA 99350For Sale
 MLS ID #292573, Katie Copeland, RE/MAX Northwest REALTORS. PACMLS
 - $689,0003 bd3 ba1.9k sqft330 Sunnyslope Heights, Wenatchee, WA 98801ActiveMLS ID #2544639, Trevor King. NWMLS as distributed by MLS GRID
- $690,0003 bd3 ba2k sqft424 Canyon Place, Wenatchee, WA 98801ActiveMLS ID #2549443, Kara Meloy. NWMLS as distributed by MLS GRID
- $675,0004 bd3 ba2k sqft5579 Big Springs Ranch Road, Wenatchee, WA 98801ActiveMLS ID #2539896, Dane Lewman. NWMLS as distributed by MLS GRID
- $699,0004 bd3 ba2.3k sqftColumbia Ridge Plat, East Wenatchee, WA 98802ActiveMLS ID #2549351, Shannon Kraft. NWMLS as distributed by MLS GRID
- $749,0003 bd2 ba2.1k sqft3513 Dianna Way, Wenatchee, WA 98801ActiveMLS ID #2550960, Waichak Luk. NWMLS as distributed by MLS GRID
- $789,0003 bd2 ba1.9k sqftLone Pine Orchards, Peshastin, WA 98847ActiveMLS ID #2502842, Stephanie J Cuthill. NWMLS as distributed by MLS GRID
- $735,0003 bd3 ba2.2k sqftSun Valley Estates, Wenatchee, WA 98801ActiveMLS ID #2494455, Kara Meloy. NWMLS as distributed by MLS GRID
- $505,0004 bd2 ba1.4k sqft65 Sandstone Lane, Cashmere, WA 98815ActiveMLS ID #2447307, Nicole Begin. NWMLS as distributed by MLS GRID
- $699,9003 bd3 ba1.4k sqft11655 River Bend Drive, Leavenworth, WA 98826ActiveMLS ID #2512395, Camiekae Lynch. NWMLS as distributed by MLS GRID
- $674,9003 bd2 ba1.5k sqftSw Aq Of Sw Queart Of Section 8, East Wenatchee, WA 98802ActiveMLS ID #2484230, Ashley Stanaway. NWMLS as distributed by MLS GRID
- $650,0003 bd2 ba1.4k sqft749 Wheeler Hill Road, Wenatchee, WA 98801ActiveMLS ID #2551047, Nicole Turner. NWMLS as distributed by MLS GRID
- $629,9503 bd1 ba1.1k sqft11550 US Highway 2, Leavenworth, WA 98826ActiveMLS ID #2555961, Darin Cruzen. NWMLS as distributed by MLS GRID
- $659,9003 bd3 ba2k sqftNorth Plateau Div 05, East Wenatchee, WA 98802ActiveMLS ID #2535038, Stephen L. Bishop. NWMLS as distributed by MLS GRID
