Skip main navigation
Sold for $750,000
  • $750,000

    6600 DOVEKEY DRIVE, SARASOTA, FL 34241

    3beds
    2,517sqft
    Single Family Residence
    Built in 2019
    10,648 Square Feet Lot
    $732,700 Zestimate®
    $298/sqft
    $4,048 Estimated rent

    Home value

    $732,700

    $667,000 - $806,000

    $4,048/mo

    Zestimate® history
    Loading
    Loading...

    Owner options

    List your home for rent

    $4,048/mo

    Rent Zestimate®

    Find your next renter with Zillow Rental Manager. Plus, with online applications, you can quickly screen prospective tenants – for free.

    Learn more

    $4,048/mo

    Rent Zestimate®

    Refinance and save

    $5,083/mo

    Est. payment

    Refinancing to a lower rate could help reduce your monthly payments and save thousands over the life of the loan.

    See today's rates

    $5,083/mo

    Est. payment

    Explore your selling options

    Work with a Zillow partner agent

    Leverage their expertise and Zillow's premium Showcase listings to get your home seen by more buyers.

    Get started

    List with your own agent

    Get your home in front of millions of buyers by listing it on Zillow.

    Learn how to do it

    Sell it yourself

    Take full control of how buyers see your home on Zillow by listing For Sale by Owner (FSBO).

    List your home

    What's special

    Fenced yardShaker-style cabinetryScreened lanaiQuartz countertopsHigh ceilingsPanoramic preserve viewsSpa-like bath
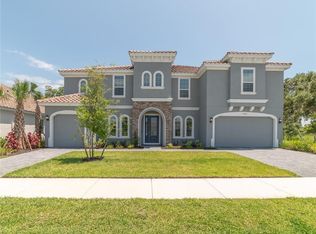
    Welcome to Heron Landing, a gated Sarasota community where this 2019 Meritage home sits on a premium cul-de-sac lot with panoramic preserve views. Designed with both comfort and function in mind, the residence offers 3 bedrooms, 2.5 baths, a dedicated office/den, and a spacious 3-car garage with an extended driveway. Inside, the open layout features high ceilings, 8-foot interior doors, ceramic tile in main areas, and quartz countertops throughout. The chef’s kitchen showcases shaker-style cabinetry with pullouts, stainless steel appliances including a double oven with app controls, a wraparound pantry, and bar seating. The primary suite offers an oversized walk-in closet and spa-like bath with dual sinks, a large walk-in shower, and a freestanding soaking tub. Triple sliders open the great room to a screened lanai with pavers, pre-plumbed for an outdoor kitchen and pre-wired for a pool. Smart-home features include app-controlled garage doors, locks, AC, lighting, and appliances. Additional highlights include a fenced yard, built-in Murphy bed system, energy-efficient spray foam insulation, and a half bath conveniently placed near the lanai. Heron Landing provides easy access to I-75, parks, shopping, dining, Lakewood Ranch, and Sarasota’s renowned beaches. This home blends privacy, modern design, and convenience in a sought-after location. NO CDD :)

    Zillow last checked:

    Listing updated:

    Listed by:

    Andrew Pepper, PLLC 941-400-8227,

    KELLER WILLIAMS ON THE WATER S 941-803-7522

    Bought with:

    Sherri Mills, 3042812

    MICHAEL SAUNDERS & COMPANY

    Source: Stellar MLS,MLS#: N6140496MLS LogoOriginating MLS: Sarasota - Manatee

    Facts & features

    Interior

    Bedrooms & bathrooms
    • Bedrooms: 3
    • Bathrooms: 3
    • Full bathrooms: 2
    • 1/2 bathrooms: 1
    Rooms
    • Room types: Bonus Room, Den/Library/Office, Utility Room
    Primary bedroom
    • Features: En Suite Bathroom, Walk-In Closet(s)
    • Level: First
    • Area: 240 Square Feet
    • Dimensions: 16x15
    Bedroom 2
    • Features: Storage Closet
    • Level: First
    • Area: 132 Square Feet
    • Dimensions: 12x11
    Bedroom 3
    • Features: Walk-In Closet(s)
    • Level: First
    • Area: 132 Square Feet
    • Dimensions: 12x11
    Balcony porch lanai
    • Level: First
    Dining room
    • Level: First
    • Area: 144 Square Feet
    • Dimensions: 12x12
    Great room
    • Level: First
    • Area: 350 Square Feet
    • Dimensions: 25x14
    Kitchen
    • Features: Pantry
    • Level: First
    Laundry
    • Level: First
    Office
    • Features: Other, No Closet
    • Level: First
    • Area: 121 Square Feet
    • Dimensions: 11x11
    Heating
    • Central, Electric
    Cooling
    • Central Air
    Appliances
    • Included: Oven, Cooktop, Dishwasher, Disposal, Dryer, Electric Water Heater, Microwave, Refrigerator, Washer
    • Laundry: Inside, Laundry Room
    Features
    • Ceiling Fan(s), Eating Space In Kitchen, High Ceilings, Kitchen/Family Room Combo, Living Room/Dining Room Combo, Open Floorplan, Primary Bedroom Main Floor, Solid Wood Cabinets, Stone Counters, Walk-In Closet(s)
    • Flooring: Carpet, Ceramic Tile
    • Doors: Sliding Doors
    • Windows: Shutters, Hurricane Shutters
    • Has fireplace: No
    Interior area
    • Total structure area: 3,566
    • Total interior livable area: 2,517 sqft

    Property

    Parking
    • Total spaces: 3
    • Parking features: Garage - Attached
    • Attached garage spaces: 3
    Features
    • Levels: One
    • Stories: 1
    • Patio & porch: Rear Porch, Screened
    • Exterior features: Irrigation System, Rain Gutters, Sidewalk
    • Fencing: Fenced
    • Has view: Yes
    • View description: Trees/Woods
    Lot
    • Size: 10,648 Square Feet
    • Features: Conservation Area, Cul-De-Sac, In County, Sidewalk, Street Dead-End
    • Residential vegetation: Mature Landscaping
    Details
    • Parcel number: 0266030024
    • Zoning: RSF1
    • Special conditions: None

    Construction

    Type & style
    • Home type: SingleFamily
    • Property subtype: Single Family Residence
    Materials
    • Block, Stone, Stucco
    • Foundation: Slab
    • Roof: Tile
    Condition
    • Completed
    • New construction: No
    • Year built: 2019
    Details
    • Builder model: Huntington II
    • Builder name: Meritage

    Utilities & green energy

    • Sewer: Public Sewer
    • Water: Public
    • Utilities for property: Electricity Connected, Public, Sewer Connected, Street Lights, Underground Utilities, Water Connected

    Community & HOA

    Community
    • Features: Community Mailbox, Deed Restrictions, Gated Community - No Guard, Sidewalks
    • Security: Gated Community, Security Gate, Smoke Detector(s)
    • Pet fee: $0 monthly
    • Subdivision: HERON LANDING PH 1
    HOA
    • Has HOA: Yes
    • Amenities included: Gated
    • HOA fee: $230 monthly
    • HOA name: Heron Landing HOA Inc. / Sunstate Assoc Mngmt
    • HOA phone: 941-870-4920
    • Second HOA name: Heron Landing HOA Inc
    Location
    • Region: Sarasota

    Financial & listing details

    • Price per square foot: $298/sqft
    • Tax assessed value: $578,000
    • Annual tax amount: $5,183
    • Date on market: 9/24/2025
    • Cumulative days on market: 8 days
    • Listing terms: Cash,Conventional,VA Loan
    • Ownership: Fee Simple
    • Total actual rent: 0
    • Electric utility on property: Yes
    • Road surface type: Paved

    Price history

    DateEventPrice
    11/14/2025Sold$750,000-3.2%$298/sqft
    Source: Stellar MLS #N6140496 Report a problem
    10/3/2025Pending sale$775,000$308/sqft
    Source: Stellar MLS #N6140496 Report a problem
    9/25/2025Listed for sale$775,000-3.1%$308/sqft
    Source: Stellar MLS #N6140496 Report a problem
    7/8/2025Listing removed$800,000$318/sqft
    Source: Stellar MLS #A4615610 Report a problem
    5/5/2025Price change$800,000-3%$318/sqft
    Source: Stellar MLS #A4615610 Report a problem
    12/30/2024Price change$824,999-5.7%$328/sqft
    Source: Stellar MLS #A4615610 Report a problem
    7/25/2024Price change$874,999-2.8%$348/sqft
    Source: Stellar MLS #A4615610 Report a problem
    7/12/2024Listed for sale$899,999+76.3%$358/sqft
    Source: Stellar MLS #A4615610 Report a problem
    12/3/2019Sold$510,600$203/sqft
    Source: Public Record Report a problem

    Public tax history

    YearProperty taxesTax assessment
    2025$5,616 +4%$456,175 +2.9%
    2024$5,399 +3.8%$443,319 +3%
    2023$5,202 +2.9%$430,407 +3%
    2022$5,056 +1%$417,871 +3%
    2021$5,008 -0.9%$405,700 +0.8%
    2020$5,055 +265.6%$402,600 +268.3%
    2019$1,383 $109,300 +3.4%
    2018$1,383 $105,700
    Find assessor info on the county website

    Neighborhood: Proctor Road

    Nearby schools

    GreatSchools rating
    Schools provided by the listing agent
    • Elementary: Lakeview Elementary
    • Middle: Sarasota Middle
    • High: Riverview High

    Source: Stellar MLS. This data may not be complete. We recommend contacting the local school district to confirm school assignments for this home.

    Get a cash offer in 3 minutes
    Find out how much your home could sell for in as little as 3 minutes with a no-obligation cash offer.
    Estimated market value
    $732,700
    Get a cash offer in 3 minutes
    Find out how much your home could sell for in as little as 3 minutes with a no-obligation cash offer.
    Estimated market value
    $732,700