Virtually Staged. Located in Sunrise Golf Club in Sarasota 34238 near the desirable Palmer Ranch area, this 2-bedroom, 2-bath villa offers approximately 1,482 square feet of living space with an open floor plan designed for comfortable everyday living and easy entertaining. Cathedral ceilings add volume and natural light throughout the main living areas, while the split-bedroom layout provides privacy between the primary suite and guest bedroom. Both bedrooms feature walk-in closets, and the primary bathroom was updated with a newly tiled shower in 2024. Impact windows and doors installed in 2023 provide added storm protection, energy efficiency, and peace of mind. Air vents and ductwork were professionally cleaned in 2025. The spacious living and dining areas flow seamlessly into the kitchen and outdoor living spaces, creating a functional layout for relaxing or hosting guests. Recent improvements include a dishwasher and convection range replaced in 2024, water heater replaced in 2022, compressor replaced in 2023, and updated hot and cold-water supply lines completed in 2011. The guest bedroom features a built-in Murphy bed with a matching desk wall unit, offering flexible space for overnight guests, a home office, or hobby room. A covered parking space adds convenience, and the villa setting offers low-maintenance living in an established Sarasota community. The condo association is responsible for the common exterior walls, metal roof, and foundations, helping simplify exterior maintenance. One pet is permitted, and the seller is offering a 1-year American Home Shield home warranty for additional buyer peace of mind. Conveniently located near many of Sarasota’s most popular destinations, this home is approximately 6 miles to Siesta Key Beach, 8 miles to Downtown Sarasota, and close to shopping, dining, golf, fitness centers, and everyday conveniences along Clark Road and U.S. 41. Nearby attractions also include Legacy Trail, St. Armands Circle, and Sarasota Memorial Hospital. Whether you're seeking a seasonal retreat or full-time residence, this Sarasota villa combines updated features, flexible living space, practical maintenance coverage, and a central location close to the best of the Gulf Coast lifestyle. Schedule your private showing and experience the convenience and comfort this home has to offer.
Sold for $195,000
$195,000
6600 DRAW LANE #116, SARASOTA, FL 34238
2beds
1,482sqft
Villa
Built in 1979
-- sqft lot
$194,900 Zestimate®
$132/sqft
$2,667 Estimated rent
Home value
$194,900
$179,000 - $212,000
$2,667/mo
Zestimate® history
Owner options
List your home for rent
$2,667/mo
Rent Zestimate®
Find your next renter with Zillow Rental Manager. Plus, with online applications, you can quickly screen prospective tenants – for free.
$2,667/mo
Rent Zestimate®
Refinance and save
$1,754/mo
Est. payment
Refinancing to a lower rate could help reduce your monthly payments and save thousands over the life of the loan.
$1,754/mo
Est. payment
Explore your selling options
Work with a Zillow partner agent
Leverage their expertise and Zillow's premium Showcase listings to get your home seen by more buyers.
Get startedList with your own agent
Get your home in front of millions of buyers by listing it on Zillow.
Learn how to do itSell it yourself
Take full control of how buyers see your home on Zillow by listing For Sale by Owner (FSBO).
List your homeWhat's special
Zillow last checked:
Listing updated:
Listed by:
Vicki Marsh 941-320-0306,
BERKSHIRE HATHAWAY HOMESERVICE 941-556-2150
Bought with:
Rigo Rivera, 3127044
PREFERRED SHORE LLC
Source: Stellar MLS,MLS#: A4693401 Originating MLS: Sarasota - Manatee
Originating MLS: Sarasota - Manatee
Facts & features
Interior
Bedrooms & bathrooms
- Bedrooms: 2
- Bathrooms: 2
- Full bathrooms: 2
Rooms
- Room types: Florida Room
Primary bedroom
- Features: Ceiling Fan(s), En Suite Bathroom, Walk-In Closet(s)
- Level: First
- Area: 180 Square Feet
- Dimensions: 12x15
Bedroom 2
- Features: En Suite Bathroom, Walk-In Closet(s)
- Level: First
- Area: 143 Square Feet
- Dimensions: 13x11
Balcony porch lanai
- Features: Ceiling Fan(s), No Closet
- Level: First
- Area: 135 Square Feet
- Dimensions: 5x27
Dining room
- Features: No Closet
- Level: First
- Area: 110 Square Feet
- Dimensions: 10x11
Foyer
- Level: First
- Area: 64 Square Feet
- Dimensions: 8x8
Kitchen
- Features: No Closet
- Level: First
- Area: 90 Square Feet
- Dimensions: 9x10
Living room
- Features: Ceiling Fan(s), No Closet
- Level: First
- Area: 224 Square Feet
- Dimensions: 16x14
Heating
- Central, Electric
Cooling
- Central Air
Appliances
- Included: Dishwasher, Disposal, Dryer, Electric Water Heater, Exhaust Fan, Range, Refrigerator, Washer
- Laundry: Electric Dryer Hookup, Inside, Laundry Closet, Washer Hookup
Features
- Ceiling Fan(s), Living Room/Dining Room Combo, Open Floorplan, Primary Bedroom Main Floor, Split Bedroom, Thermostat, Vaulted Ceiling(s), Walk-In Closet(s)
- Flooring: Ceramic Tile
- Doors: Sliding Doors
- Windows: Window Treatments, Hurricane Shutters/Windows
- Has fireplace: No
Interior area
- Total structure area: 1,592
- Total interior livable area: 1,482 sqft
Property
Parking
- Total spaces: 1
- Parking features: Assigned, Covered, Guest
- Carport spaces: 1
Features
- Levels: One
- Stories: 1
- Patio & porch: Covered, Front Porch
- Exterior features: Irrigation System, Private Entrance, Private Mailbox, Sidewalk, Storage
- Has view: Yes
- View description: Park/Greenbelt
Lot
- Features: In County, Landscaped, Sidewalk
Details
- Additional structures: Storage
- Parcel number: 0096023025
- Zoning: RSF4
- Special conditions: None
Construction
Type & style
- Home type: SingleFamily
- Architectural style: Florida,Patio
- Property subtype: Villa
- Attached to another structure: Yes
Materials
- Block, Stucco
- Foundation: Slab
- Roof: Metal
Condition
- New construction: No
- Year built: 1979
Utilities & green energy
- Sewer: Public Sewer
- Water: Public
- Utilities for property: BB/HS Internet Available, Electricity Connected, Public, Sewer Connected, Underground Utilities, Water Connected
Community & HOA
Community
- Features: Association Recreation - Owned, Buyer Approval Required, No Truck/RV/Motorcycle Parking, Pool, Sidewalks, Tennis Court(s)
- Pet fee: $0 monthly
- Subdivision: SUNRISE GOLF CLUB PH III
HOA
- Has HOA: No
- Amenities included: Pool, Tennis Court(s), Vehicle Restrictions
- Services included: Common Area Taxes, Community Pool, Reserve Fund, Fidelity Bond, Insurance, Maintenance Structure, Maintenance Grounds, Manager, Pool Maintenance, Private Road, Recreational Facilities
- HOA fee: $428 monthly
- HOA name: Justin
- HOA phone: 941-529-9595
Location
- Region: Sarasota
Financial & listing details
- Price per square foot: $132/sqft
- Annual tax amount: $1,209
- Date on market: 6/1/2026
- Cumulative days on market: 16 days
- Listing terms: Cash,Conventional
- Ownership: Condominium
- Total actual rent: 0
- Electric utility on property: Yes
- Road surface type: Paved, Asphalt
Price history
| Date | Event | Price |
|---|---|---|
| 7/23/2026 | Sold | $195,000-9.3%$132/sqft |
Source:  Stellar MLS #A4693401 Report a problem Stellar MLS #A4693401 Report a problem | ||
| 7/8/2026 | Contingent | $214,900$145/sqft |
Source: Stellar MLS #A4693401 Report a problem | ||
| 6/18/2026 | Pending sale | $214,900$145/sqft |
Source: Stellar MLS #A4693401 Report a problem | ||
| 6/1/2026 | Listed for sale | $214,900$145/sqft |
Source: Stellar MLS #A4693401 Report a problem | ||
Public tax history
Tax history is unavailable.
Neighborhood: 34238
Nearby homes
- $304,9002 bd2 ba1.4k sqft6564 Draw Ln #102-38, Sarasota, FL 34238For Sale

- $255,0002 bd3 ba1.4k sqft6612 Draw Ln #118-45, Sarasota, FL 34238Sold
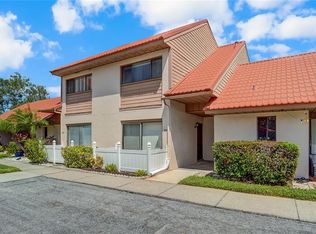
- $274,9993 bd2 ba1.5k sqft6628 Draw Ln #122-46, Sarasota, FL 34238For Sale

- $331,5002 bd2 ba1.3k sqft6575 Draw Ln #106, Sarasota, FL 34238Sold

- $180,0002 bd2 ba1.3k sqft6666 Draw Ln #132, Sarasota, FL 34238Sold
- $299,9002 bd2 ba1.3k sqft6567 Draw Ln #104, Sarasota, FL 34238For Sale
- $249,9002 bd2 ba1.3k sqft6698 Draw Ln #140, Sarasota, FL 34238For Sale
- $842,0003 bd2 ba2.4k sqft5849 Long Shore Loop, Sarasota, FL 34238Off Market
Nearby schools
GreatSchools rating
- 10/10Ashton Elementary SchoolGrades: PK-5Distance: 1.8 mi
- 9/10Sarasota Middle SchoolGrades: 6-8Distance: 1.7 mi
- 7/10Riverview High SchoolGrades: PK,9-12Distance: 4.5 mi
Schools provided by the listing agent
- High: Riverview High
Source: Stellar MLS. This data may not be complete. We recommend contacting the local school district to confirm school assignments for this home.
Get a cash offer in 3 minutes
Find out how much your home could sell for in as little as 3 minutes with a no-obligation cash offer.
Estimated market value
$194,900
Get a cash offer in 3 minutes
Find out how much your home could sell for in as little as 3 minutes with a no-obligation cash offer.
Estimated market value
$194,900
- Florida
- Sarasota County
- Sarasota
- 34238
- 6600 DRAW LANE Unit 116
