Skip main navigation
Sold for $1,295,000
  • $1,295,000

    6600 Dunnville Way, Hollister, CA 95023

    4beds
    2,272sqft
    Single Family Residence, Residential
    Built in 1999
    1.05 Acres Lot
    $1,348,400 Zestimate®
    $570/sqft
    $4,272 Estimated rent

    Home value

    $1,348,400

    $1.27M - $1.44M

    $4,272/mo

    Zestimate® history
    Loading
    Loading...

    Owner options

    List your home for rent

    $4,272/mo

    Rent Zestimate®

    Find your next renter with Zillow Rental Manager. Plus, with online applications, you can quickly screen prospective tenants – for free.

    Learn more

    $4,272/mo

    Rent Zestimate®

    Refinance and save

    $8,375/mo

    Est. payment

    Refinancing to a lower rate could help reduce your monthly payments and save thousands over the life of the loan.

    See today's rates

    $8,375/mo

    Est. payment

    Explore your selling options

    Work with a Zillow partner agent

    Leverage their expertise and Zillow's premium Showcase listings to get your home seen by more buyers.

    Get started

    List with your own agent

    Get your home in front of millions of buyers by listing it on Zillow.

    Learn how to do it

    Sell it yourself

    Take full control of how buyers see your home on Zillow by listing For Sale by Owner (FSBO).

    List your home

    What's special

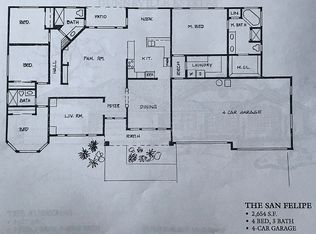
    Welcome to Dunnville Estates, nestled on the outskirts of Hollister, where country charm meets modern living. This stunning 4-bedroom, 2.5-bathroom home is situated on an expansive acre lot, offering a peaceful retreat with ample space for the entire family. The home boasts an open floor plan, flooded with abundant natural light, creating a bright and inviting atmosphere perfect for both relaxing and entertaining. Step outside to discover your private oasis, featuring a beautifully designed pool and a convenient pool house with an additional half bath. Enjoy leisurely afternoons playing bocce ball or take advantage of the RV/trailer parking and shed for extra storage. The spacious yard offers endless possibilities for outdoor activities and gardening enthusiasts. Experience the tranquility and beauty of Dunnville Estates. Schedule your visit today and see it for yourself!

    Zillow last checked:

    Listing updated:

    Listed by:

    Ashton Piraro 02156275 408-607-0725,

    Reward Realty 650-374-2134

    Bought with:

    Jorge Zegarra, 01098710

    Intero R E Services

    Source: MLSListings Inc,MLS#: ML81972269MLS Logo

    Facts & features

    Interior

    Bedrooms & bathrooms
    • Bedrooms: 4
    • Bathrooms: 3
    • Full bathrooms: 2
    • 1/2 bathrooms: 1
    Bedroom
    • Features: WalkinCloset
    Bathroom
    • Features: DoubleSinks, PrimaryStallShowers, ShowerandTub, Tile, TubinPrimaryBedroom
    Dining room
    • Features: BreakfastNook, DiningArea
    Family room
    • Features: KitchenFamilyRoomCombo
    Kitchen
    • Features: Countertop_Granite
    Heating
    • Central Forced Air
    Cooling
    • Ceiling Fan(s), Central Air
    Appliances
    • Included: Gas Cooktop, Dishwasher, Microwave, Double Oven, Electric Oven, Refrigerator, Washer/Dryer
    Features
    • High Ceilings, Walk-In Closet(s)
    • Flooring: Carpet, Laminate, Tile, Vinyl Linoleum
    • Number of fireplaces: 1
    • Fireplace features: Gas
    Interior area
    • Total structure area: 2,272
    • Total interior livable area: 2,272 sqft

    Property

    Parking
    • Total spaces: 3
    • Parking features: Attached
    • Attached garage spaces: 3
    Features
    • Stories: 1
    • Patio & porch: Balcony/Patio
    • Exterior features: Back Yard, Storage Shed Structure, Fire Pit
    • Pool features: Fiberglass, In Ground, Other
    • Fencing: Chain Link,Perimeter
    Lot
    • Size: 1.05 Acres
    • Features: Level
    Details
    • Additional structures: PoolHouse, Sheds
    • Parcel number: 016160020000
    • Zoning: AP/PUD
    • Special conditions: Standard

    Construction

    Type & style
    • Home type: SingleFamily
    • Property subtype: Single Family Residence, Residential
    Materials
    • Concrete
    • Foundation: Pillar/Post/Pier
    • Roof: Concrete, Tile
    Condition
    • New construction: No
    • Year built: 1999

    Utilities & green energy

    • Gas: PublicUtilities
    • Sewer: Septic Tank
    • Utilities for property: Public Utilities

    Community & HOA

    Location
    • Region: Hollister

    Financial & listing details

    • Price per square foot: $570/sqft
    • Tax assessed value: $259,564
    • Annual tax amount: $5,815
    • Date on market: 7/25/2024
    • Listing agreement: ExclusiveRightToSell
    • Listing terms: CashorConventionalLoan

    Price history

    DateEventPrice
    9/25/2024Sold$1,295,000$570/sqft
    Source: MLSListings Inc #ML81972269 Report a problem
    9/22/2024Pending sale$1,295,000$570/sqft
    Source: MLSListings Inc #ML81972269 Report a problem
    8/18/2024Contingent$1,295,000$570/sqft
    Source: MLSListings Inc #ML81972269 Report a problem
    8/12/2024Price change$1,295,000-1.5%$570/sqft
    Source: MLSListings Inc #ML81972269 Report a problem
    7/25/2024Listed for sale$1,315,000+228.8%$579/sqft
    Source: MLSListings Inc #ML81972269 Report a problem
    6/25/1999Sold$400,000$176/sqft
    Source: Public Record Report a problem

    Public tax history

    YearProperty taxesTax assessment
    2025$5,815 -45.4%$259,564 -60.6%
    2024$10,644 +1.3%$658,166 +2%
    2023$10,507 +7.9%$645,262 +2%
    2022$9,734 +1.3%$632,611 +2%
    2021$9,610 +0.2%$620,208 +1%
    2020$9,587 +1.2%$613,849 +2%
    2019$9,472 +3%$601,814 +2%
    2018$9,194 +1.3%$590,014 +2%
    2017$9,078 +3%$578,446 +2%
    2016$8,810 +9.9%$567,105 +1.5%
    2015$8,016 $558,587 +12.9%
    2014$8,016 +6.7%$494,740 +9.1%
    2013$7,511 $453,314 -0.8%
    2012-- $457,000
    2011-- $457,000 -12.1%
    2010-- $520,088 -0.2%
    2009-- $521,325 +2%
    2008-- $511,104 +2%
    2007-- $501,083 +2%
    2006-- $491,259 +9.5%
    2005-- $448,784 +2%
    2004-- $439,986 +1.9%
    2003-- $431,910 +2%
    2002-- $423,442 +2%
    2001-- $415,140 +2%
    2000-- $407,000
    Find assessor info on the county website

    Neighborhood: 95023

    Nearby schools

    GreatSchools rating
    Schools provided by the listing agent
    • High: SanBenitoHigh
    • District: NorthCountyJointUnionElementary

    Source: MLSListings Inc. This data may not be complete. We recommend contacting the local school district to confirm school assignments for this home.

    Get a cash offer in 3 minutes
    Find out how much your home could sell for in as little as 3 minutes with a no-obligation cash offer.
    Estimated market value
    $1,348,400
    Get a cash offer in 3 minutes
    Find out how much your home could sell for in as little as 3 minutes with a no-obligation cash offer.
    Estimated market value
    $1,348,400