Skip main navigation
Sold for $782,125
  • $782,125

    6600 E 4th Avenue, Denver, CO 80220

    3beds
    2,097sqft
    Single Family Residence
    Built in 1955
    8,520 Square Feet Lot
    $766,000 Zestimate®
    $373/sqft
    $4,001 Estimated rent

    Home value

    $766,000

    $720,000 - $820,000

    $4,001/mo

    Zestimate® history
    Loading
    Loading...

    Owner options

    List your home for rent

    $4,001/mo

    Rent Zestimate®

    Find your next renter with Zillow Rental Manager. Plus, with online applications, you can quickly screen prospective tenants – for free.

    Learn more

    $4,001/mo

    Rent Zestimate®

    Refinance and save

    $4,464/mo

    Est. payment

    Refinancing to a lower rate could help reduce your monthly payments and save thousands over the life of the loan.

    See today's rates

    $4,464/mo

    Est. payment

    Explore your selling options

    Work with a Zillow partner agent

    Leverage their expertise and Zillow's premium Showcase listings to get your home seen by more buyers.

    Get started

    List with your own agent

    Get your home in front of millions of buyers by listing it on Zillow.

    Learn how to do it

    Sell it yourself

    Take full control of how buyers see your home on Zillow by listing For Sale by Owner (FSBO).

    List your home

    What's special

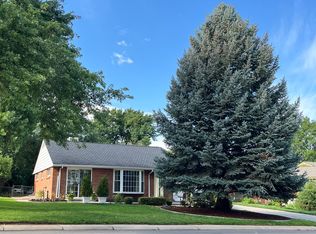
    Mid-Century Marvel on a Prime Corner Lot in Mayfair Park. Perfectly positioned on a lush corner lot, this striking Mid-Century Modern residence stands as a true gem in one of Denver’s most desirable neighborhoods. From the moment you step through the front door, you’ll feel the timeless charm and thoughtful design that define this home. Main-floor living is yours in this beautifully maintained property where original architectural details remain intact. The spacious living room, complete with a cozy gas fireplace, joins seamlessly into a light-filled sunroom and an elegant formal dining space—perfect for both relaxing and entertaining. The vintage kitchen is a delight, with two walls of windows that bathe the space in natural light and a casual dining nook ideal for morning coffee. Down the hall, discover three generously sized bedrooms, including a primary suite with an en-suite ¾ bathroom. Two additional bedrooms share a full bath that adds a playful touch with its original tile featuring whimsical penguins. Function meets style with a dedicated laundry/mudroom, a convenient half-bath, and access to the oversized two-car garage. Comfort is key here, with individual A/C units for the living room and all bedrooms, baseboard hot water heat, and an active solar system to help keep utility costs low year-round. Step outside to the private backyard oasis, complete with a covered patio Located just steps from The Denver Language School (a sought-after DPS charter school offering neighborhood preference), and within walking distance to Lowry Town Center, Crestmoor Park, the Denver Public Library, and restaurants this is more than a home, it’s a lifestyle. Move right in or reimagine the space to fit your dream vision—either way, opportunities like this don’t come often.

    Zillow last checked:

    Listing updated:

    Listed by:

    Jon Troshynski jon@jontroshynski.com,

    Compass - Denver

    Bought with:

    Jen Widler, 100006571

    Compass - Denver

    Source: REcolorado as distributed by MLS GRID,MLS#: 9848492MLS Logo

    Facts & features

    Interior

    Bedrooms & bathrooms
    • Bedrooms: 3
    • Bathrooms: 3
    • Full bathrooms: 1
    • 3/4 bathrooms: 1
    • 1/2 bathrooms: 1
    • Main level bathrooms: 3
    • Main level bedrooms: 3
    Bedroom
    • Description: Generously Sized Secondary Bathroom
    • Level: Main
    Bedroom
    • Description: Generously Sized Secondary Bathroom
    • Level: Main
    Bathroom
    • Description: Shared Hall Bathroom
    • Level: Main
    Bathroom
    • Level: Main
    Other
    • Description: En-Suite Bedroom
    • Level: Main
    Other
    • Level: Main
    Dining room
    • Description: Spacious Dining Room
    • Level: Main
    Kitchen
    • Description: Spacious With Eat-In Nook
    • Level: Main
    Living room
    • Description: With A Gas Fireplace And Large Picture Window
    • Level: Main
    Mud room
    • Description: Mud/Laundry Room Connecting To The 2 Car Garage
    • Level: Main
    Sun room
    • Description: Heated For Year-Round Use
    • Level: Main
    Heating
    • Active Solar, Hot Water
    Cooling
    • Air Conditioning-Room
    Appliances
    • Included: Cooktop, Dishwasher, Double Oven, Dryer, Refrigerator, Washer
    Features
    • Corian Counters, Eat-in Kitchen, Entrance Foyer, Laminate Counters, No Stairs, Primary Suite
    • Flooring: Tile, Wood
    • Has basement: No
    • Number of fireplaces: 1
    • Fireplace features: Gas, Living Room
    Interior area
    • Total structure area: 2,097
    • Total interior livable area: 2,097 sqft
    • Finished area above ground: 2,097

    Property

    Parking
    • Total spaces: 2
    • Parking features: Concrete, Exterior Access Door
    • Attached garage spaces: 2
    Features
    • Levels: One
    • Stories: 1
    • Patio & porch: Covered, Patio
    • Exterior features: Private Yard, Rain Gutters
    • Fencing: Full
    Lot
    • Size: 8,520 Square Feet
    • Features: Corner Lot, Level, Sprinklers In Front, Sprinklers In Rear
    Details
    • Parcel number: 608118006
    • Zoning: E-SU-DX
    • Special conditions: Standard

    Construction

    Type & style
    • Home type: SingleFamily
    • Property subtype: Single Family Residence
    Materials
    • Brick
    • Roof: Composition
    Condition
    • Year built: 1955

    Utilities & green energy

    • Sewer: Public Sewer

    Community & HOA

    Community
    • Subdivision: Mayfair Park
    HOA
    • Has HOA: No
    Location
    • Region: Denver

    Financial & listing details

    • Price per square foot: $373/sqft
    • Tax assessed value: $936,400
    • Annual tax amount: $4,678
    • Date on market: 5/30/2025
    • Listing terms: 1031 Exchange,Cash,Conventional,FHA,Jumbo,Other
    • Exclusions: Seller's Personal Property
    • Ownership: Individual

    Price history

    DateEventPrice
    9/30/2025Sold$782,125-5.7%$373/sqft
    Source: REcolorado as distributed by MLS GRID #9848492 Report a problem
    9/5/2025Pending sale$829,000$395/sqft
    Source: REcolorado as distributed by MLS GRID #9848492 Report a problem
    8/7/2025Price change$829,000-4.6%$395/sqft
    Source: REcolorado as distributed by MLS GRID #9848492 Report a problem
    7/28/2025Listed for sale$869,000$414/sqft
    Source: REcolorado as distributed by MLS GRID #9848492 Report a problem
    7/25/2025Pending sale$869,000$414/sqft
    Source: REcolorado as distributed by MLS GRID #9848492 Report a problem
    7/11/2025Price change$869,000-3.3%$414/sqft
    Source: REcolorado as distributed by MLS GRID #9848492 Report a problem
    6/18/2025Price change$899,000-5.3%$429/sqft
    Source: REcolorado as distributed by MLS GRID #9848492 Report a problem
    5/29/2025Listed for sale$949,000+15%$453/sqft
    Source: REcolorado as distributed by MLS GRID #9848492 Report a problem
    11/10/2022Listing removed--
    Source: Zillow Rental Manager Report a problem
    11/7/2022Price change$3,500-9.1%$2/sqft
    Source: Zillow Rental Manager Report a problem
    10/28/2022Listed for rent$3,850$2/sqft
    Source: Zillow Rental Manager Report a problem
    10/10/2022Sold$825,000+36.4%$393/sqft
    Source: Public Record Report a problem
    10/17/2016Sold$605,000+42.4%$289/sqft
    Source: Public Record Report a problem
    6/5/2012Sold$425,000$203/sqft
    Source: Public Record Report a problem
    9/8/2011Listed for sale$425,000+63.5%$203/sqft
    Source: Active Website #1032876 Report a problem
    8/3/1999Sold$259,900$124/sqft
    Source: Public Record Report a problem

    Public tax history

    YearProperty taxesTax assessment
    2024$4,576 +22.5%$59,060 -5.2%
    2023$3,737 +3.6%$62,330 +32.6%
    2022$3,608 +1.9%$46,990 -2.8%
    2021$3,542 +2.9%$48,350 +1.3%
    2020$3,443 +5.1%$47,733 -0.7%
    2019$3,276 $48,067 +13.5%
    2018$3,276 +0.3%$42,340
    2017$3,266 +9.4%$42,340 +10.8%
    2016$2,984 +7.7%$38,200
    2015$2,771 0%$38,200 +14.5%
    2014$2,772 +7.9%$33,360
    2013$2,568 +17.9%$33,360 +9.2%
    2012$2,178 -1%$30,550
    2011$2,201 +2.2%$30,550 -7.6%
    2010$2,153 +5.7%$33,050
    2009$2,038 -0.2%$33,050 +8.3%
    2008$2,041 +8.9%$30,510
    2007$1,875 +1.1%$30,510 +9%
    2006$1,854 +3.5%$28,000
    2005$1,792 +10.9%$28,000 -2.1%
    2003$1,615 +1.9%$28,590 +6%
    2002$1,585 $26,980 +19.3%
    2001-- $22,620
    Find assessor info on the county website

    Neighborhood: Hilltop

    Nearby schools

    GreatSchools rating
    Schools provided by the listing agent
    • Elementary: Lowry
    • Middle: Hill
    • High: George Washington
    • District: Denver 1

    Source: REcolorado as distributed by MLS GRID. This data may not be complete. We recommend contacting the local school district to confirm school assignments for this home.

    Get a cash offer in 3 minutes
    Find out how much your home could sell for in as little as 3 minutes with a no-obligation cash offer.
    Estimated market value
    $766,000
    Get a cash offer in 3 minutes
    Find out how much your home could sell for in as little as 3 minutes with a no-obligation cash offer.
    Estimated market value
    $766,000