Skip main navigation
Sold for $845,000
  • $845,000

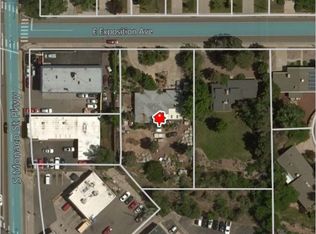
    6600 E Exposition Avenue, Denver, CO 80224

    5beds
    3,131sqft
    Single Family Residence
    Built in 1959
    0.5 Acres Lot
    $1,099,400 Zestimate®
    $270/sqft
    $4,383 Estimated rent

    Home value

    $1,099,400

    $989,000 - $1.23M

    $4,383/mo

    Zestimate® history
    Loading
    Loading...

    Owner options

    List your home for rent

    $4,383/mo

    Rent Zestimate®

    Find your next renter with Zillow Rental Manager. Plus, with online applications, you can quickly screen prospective tenants – for free.

    Learn more

    $4,383/mo

    Rent Zestimate®

    Refinance and save

    $4,823/mo

    Est. payment

    Refinancing to a lower rate could help reduce your monthly payments and save thousands over the life of the loan.

    See today's rates

    $4,823/mo

    Est. payment

    Explore your selling options

    Work with a Zillow partner agent

    Leverage their expertise and Zillow's premium Showcase listings to get your home seen by more buyers.

    Get started

    List with your own agent

    Get your home in front of millions of buyers by listing it on Zillow.

    Learn how to do it

    Sell it yourself

    Take full control of how buyers see your home on Zillow by listing For Sale by Owner (FSBO).

    List your home

    What's special

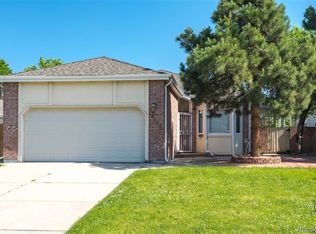
    1950's Brick Two Story in the Winston Downs neighborhood. First time it's been on the market! Huge 21,900 sq ft Park-like lot with mature trees, privacy and lush landscaping. A prime opportunity to make it your own dream home. Many great features including- newer roof shingles, Pella thermopane windows, boiler and hot water heater. There is hardwood flooring on the main floor under the carpet and installed on upper living level. The kitchen has stainless appliances, gas stove and Subzero built-in refrigerator. The three-sided Sunroom has patio doors that open to the backyard. The living room with wood burning mid-century fireplace adjoins the dining room with built-in display cabinetry. The basement has a large family room with the 2nd wood burning fireplace, room for an office, laundry, 3/4 bath and two bedrooms. The 3 bedrooms and 2 full baths above grade plus the basement bedrooms can make for a total of 5-6 bedrooms. The large bedroom on the main level previously was two bedrooms. The basement does not have egress windows. It also is a rare opportunity to flip, expand or develop. This wonderful central location has easy access to downtown or to the Denver Tech Center. All varieties of everyday shopping are just blocks away. The Cherry Creek Mall is two miles away with a vast array of restaurants, shopping and businesses.

    Zillow last checked:

    Listing updated:

    Listed by:

    My Denver Team 303-520-4040 kevin@kentwoodcity.com,

    Kentwood Real Estate City Properties,

    Kevin Garrett 303-520-4040,

    Kentwood Real Estate City Properties

    Bought with:

    Marie Salame, 100103561

    Your Castle Realty LLC

    Source: REcolorado as distributed by MLS GRID,MLS#: 9693631MLS Logo

    Facts & features

    Interior

    Bedrooms & bathrooms
    • Bedrooms: 5
    • Bathrooms: 3
    • Full bathrooms: 2
    • 3/4 bathrooms: 1
    • Main level bathrooms: 1
    • Main level bedrooms: 1
    Bedroom
    • Level: Upper
    Bedroom
    • Level: Main
    Bedroom
    • Level: Upper
    Bedroom
    • Level: Basement
    Bedroom
    • Level: Basement
    Bathroom
    • Level: Upper
    Bathroom
    • Level: Main
    Bathroom
    • Level: Basement
    Dining room
    • Level: Main
    Family room
    • Level: Basement
    Kitchen
    • Level: Main
    Laundry
    • Level: Basement
    Living room
    • Level: Main
    Heating
    • Baseboard, Hot Water
    Cooling
    • Central Air
    Appliances
    • Included: Dishwasher, Microwave, Range, Refrigerator
    • Laundry: In Unit
    Features
    • Flooring: Carpet, Wood
    • Basement: Partial
    • Number of fireplaces: 2
    • Fireplace features: Family Room, Living Room
    Interior area
    • Total structure area: 3,131
    • Total interior livable area: 3,131 sqft
    • Finished area above ground: 1,938
    • Finished area below ground: 1,193

    Property

    Parking
    • Total spaces: 2
    • Parking features: Garage - Attached
    • Attached garage spaces: 2
    Features
    • Levels: Two
    • Stories: 2
    • Patio & porch: Covered, Front Porch
    • Exterior features: Garden, Private Yard
    • Fencing: Partial
    Lot
    • Size: 0.50 Acres
    • Features: Landscaped, Level
    Details
    • Parcel number: 617407025
    • Zoning: S-SU-F
    • Special conditions: Standard

    Construction

    Type & style
    • Home type: SingleFamily
    • Property subtype: Single Family Residence
    Materials
    • Brick
    • Roof: Composition,Unknown
    Condition
    • Fixer
    • Year built: 1959

    Utilities & green energy

    • Electric: 220 Volts
    • Sewer: Public Sewer
    • Water: Public
    • Utilities for property: Cable Available, Electricity Connected, Natural Gas Available, Natural Gas Connected, Phone Available

    Community & neighborhood

    Location
    • Region: Denver
    • Subdivision: Winston Downs

    Other

    Other facts
    • Listing terms: Cash,Conventional
    • Ownership: Estate
    • Road surface type: Paved

    Price history

    DateEventPrice
    7/2/2024Sold$845,000-0.5%$270/sqft
    Source: REcolorado as distributed by MLS GRID #9693631 Report a problem
    5/24/2024Pending sale$849,000$271/sqft
    Source: REcolorado as distributed by MLS GRID #9693631 Report a problem
    4/5/2024Price change$849,000-5.6%$271/sqft
    Source: REcolorado as distributed by MLS GRID #9693631 Report a problem
    11/8/2023Listed for sale$899,000$287/sqft
    Source: REcolorado as distributed by MLS GRID #9693631 Report a problem

    Public tax history

    YearProperty taxesTax assessment
    2024$3,526 -13.1%$45,510 -6.5%
    2023$4,058 +3.6%$48,660 -4.6%
    2022$3,917 +102.6%$51,030 -22.2%
    2021$1,933 +2.9%$65,600 +97.6%
    2020$1,879 -6.1%$33,197 -0.7%
    2019$2,001 $33,430 +1.1%
    2018$2,001 +0.3%$33,070
    2017$1,995 +10%$33,070 +6.1%
    2016$1,814 +13.9%$31,180
    2015$1,593 0%$31,180 +14.9%
    2014$1,594 +23%$27,140 -5.3%
    2013$1,296 -22.3%$28,660 +22.6%
    2012$1,666 -5.2%$23,370 +1.8%
    2011$1,757 +2.2%$22,968 -13%
    2010$1,719 +33.9%$26,390
    2009$1,284 -0.2%$26,390 -2.9%
    2008$1,286 +8%$27,180
    2007$1,191 -30.1%$27,180 +5.6%
    2006$1,705 +2.4%$25,750
    2005$1,665 +91.4%$25,750 -3.1%
    2003$870 -37.5%$26,570 +12.2%
    2002$1,392 $23,690 +20.1%
    2001-- $19,730

    Find assessor info on the county website

    Neighborhood: Washington Virginia Vale

    Nearby schools

    GreatSchools rating
    Schools provided by the listing agent
    • Elementary: Denver Green
    • Middle: Denver Green
    • High: George Washington
    • District: Denver 1

    Source: REcolorado as distributed by MLS GRID. This data may not be complete. We recommend contacting the local school district to confirm school assignments for this home.

    Get a cash offer in 3 minutes
    Find out how much your home could sell for in as little as 3 minutes with a no-obligation cash offer.
    Estimated market value
    $1,099,400
    Get a cash offer in 3 minutes
    Find out how much your home could sell for in as little as 3 minutes with a no-obligation cash offer.
    Estimated market value
    $1,099,400