Skip main navigation
Off market
  • $366,200

    6600 Harvest Run Dr #79, Harrison, TN 37341

    4beds
    2,229sqft
    Single Family Residence
    Built in 1993
    0.34 Acres Lot
    $366,200 Zestimate®
    $164/sqft
    $2,349 Estimated rent

    Home value

    $366,200

    $337,000 - $399,000

    $2,349/mo

    Zestimate® history
    Loading
    Loading...

    Owner options

    List your home for rent

    $2,349/mo

    Rent Zestimate®

    Find your next renter with Zillow Rental Manager. Plus, with online applications, you can quickly screen prospective tenants – for free.

    Learn more

    $2,349/mo

    Rent Zestimate®

    Refinance and save

    $2,177/mo

    Est. payment

    Refinancing to a lower rate could help reduce your monthly payments and save thousands over the life of the loan.

    See today's rates

    $2,177/mo

    Est. payment

    Explore your selling options

    Work with a Zillow partner agent

    Leverage their expertise and Zillow's premium Showcase listings to get your home seen by more buyers.

    Get started

    List with your own agent

    Get your home in front of millions of buyers by listing it on Zillow.

    Learn how to do it

    Sell it yourself

    Take full control of how buyers see your home on Zillow by listing For Sale by Owner (FSBO).

    List your home

    What's special

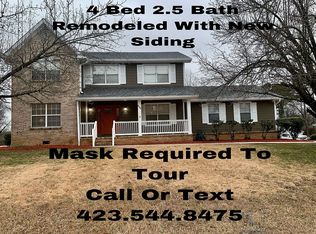
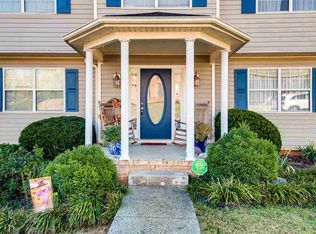
    Welcome your next home in Harvest Run Subdivision! A quiet, well-established neighborhood and located minutes near Island Cove Marina,golf courses, Volkswagen and schools. Formal dining room, living room, den with fireplace, eat-in kitchen with large pantry. All bedrooms are located upstairs. Master has vaulted ceiling and two closets, one is a walk in. Master bath has double sinks, separate jetted tub. Freshly cleaned carpets. Please see additional remarks of repairs and updates Front porch railing was installed in 2004 Carpet in den installed 2004 Dishwasher was replaced July 2007 Water heater was replaced August 2010 Stove was replaced October 2010 Attic Fan was replaced April 2014 MARCH 2015 replaced one electrical wood panel in garage replaced trim in garage replaced portion of hand railing in garage speckled and painted door frame going from garage into utility room replaced interior door frame going into utility room from garage replaced kitchen outlet to make it code bolted down sporadic bowing on siding of back of home replaced hole on side of home replaced and painted trim on outside middle main level bay window back side of home replaced rotted wood behind guttering and reattached guttering back to side of home MAY 2015 Replaced all the guttering JUNE 2015 Fixed all crawlspace so it would be up to code

    This property is off market, which means it's not currently listed for sale or rent on Zillow. This may be different from what's available on other websites or public sources.
    Zillow last checked:

    Listing updated:

    Listed by:

    Sally Vogelmeier,

    Crye-Leike, REALTORS

    Bought with:

    Wendy Dixon, 308654

    Source: Greater Chattanooga Realtors,MLS#: 1229563

    Facts & features

    Interior

    Bedrooms & bathrooms
    • Bedrooms: 4
    • Bathrooms: 3
    • Full bathrooms: 2
    • 1/2 bathrooms: 1
    Primary bedroom
    • Level: First
    Bedroom
    • Level: Second
    Bedroom
    • Level: Second
    Bedroom
    • Level: Second
    Bathroom
    • Description: Full Bathroom
    • Level: Second
    Bathroom
    • Description: Full Bathroom
    • Level: Second
    Bathroom
    • Description: Bathroom Half
    • Level: First
    Dining room
    • Level: First
    Family room
    • Level: First
    Great room
    • Level: First
    Laundry
    • Level: First
    Living room
    • Level: First
    Heating
    • Central, Natural Gas
    Cooling
    • Central Air, Electric, Multi Units
    Appliances
    • Included: Disposal, Dishwasher, Electric Range, Refrigerator
    • Laundry: Electric Dryer Hookup, Gas Dryer Hookup, Washer Hookup
    Features
    • Ceiling Fan(s), Eat-in Kitchen, Pantry, Walk-In Closet(s), Separate Shower, Tub/shower Combo, Whirlpool Tub
    • Flooring: Carpet, Tile
    • Windows: Bay Window(s), Insulated Windows
    • Basement: Crawl Space
    • Number of fireplaces: 1
    • Fireplace features: Den, Family Room, Wood Burning
    Interior area
    • Total structure area: 2,229
    • Total interior livable area: 2,229 sqft

    Property

    Parking
    • Total spaces: 2
    • Parking features: Garage Door Opener
    • Garage spaces: 2
    Features
    • Levels: Two
    • Patio & porch: Deck, Patio
    • Pool features: None
    Lot
    • Size: 0.34 Acres
    • Dimensions: 100 x 150
    • Features: Corner Lot, Gentle Sloping, Level
    Details
    • Parcel number: 112k D 001

    Construction

    Type & style
    • Home type: SingleFamily
    • Property subtype: Single Family Residence
    Materials
    • Brick, Other
    • Foundation: Concrete Perimeter
    • Roof: Shingle
    Condition
    • New construction: No
    • Year built: 1993
    Details
    • Warranty included: Yes

    Utilities & green energy

    • Sewer: Septic Tank
    • Utilities for property: Cable Available, Electricity Available, Phone Available

    Community & HOA

    Community
    • Security: Smoke Detector(s), Security System
    • Subdivision: Harvest Run
    HOA
    • Has HOA: No
    Location
    • Region: Harrison

    Financial & listing details

    • Price per square foot: $164/sqft
    • Annual tax amount: $1,222
    • Date on market: 6/16/2015
    • Listing terms: Cash,Conventional,Owner May Carry

    Price history

    DateEventPrice
    9/9/2015Sold$152,500$68/sqft
    Source: Greater Chattanooga Realtors #1229563 Report a problem

    Public tax history

    Tax history is unavailable.

    Neighborhood: 37341

    Nearby schools

    GreatSchools rating
    Schools provided by the listing agent
    • Elementary: Harrison Elementary
    • Middle: Brown Middle
    • High: Central High School

    Source: Greater Chattanooga Realtors. This data may not be complete. We recommend contacting the local school district to confirm school assignments for this home.

    Get a cash offer in 3 minutes
    Find out how much your home could sell for in as little as 3 minutes with a no-obligation cash offer.
    Estimated market value
    $366,200
    Get a cash offer in 3 minutes
    Find out how much your home could sell for in as little as 3 minutes with a no-obligation cash offer.
    Estimated market value
    $366,200