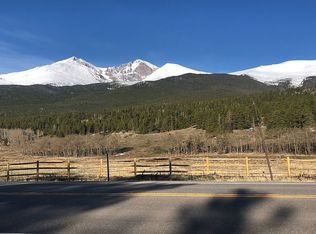
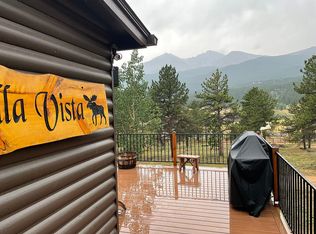
Experience breathtaking views of Longs Peak from this remarkable 12.76-acre mountain retreat, offering a main residence plus two unique guest cabins. Nestled in a serene forest of aspens and pines, the land is alive with wildflowers and native grasses. The 3-bedroom main home features a warm and welcoming great room centered around a native stone fireplace-perfect for cozy evenings and mountain living. The updated 1-bedroom, 1-bath guest cabin provides comfort and privacy, while the enchanting 1884 historic Miner's cabin-complete with wood stove, clawfoot tub, and original tin ceiling-transports you to a bygone era. This property is perfectly suited for horse enthusiasts, featuring a well-maintained three-stall horse barn complete with a corral and open pasture. An automatic waterer provides convenience and ensures your horses stay hydrated year-round. With ample space for riding and grazing, this is an ideal setting for those seeking a functional and comfortable environment for their equine companions. A rare and magical property you won't want to miss!
Sold for $1,375,000
$1,375,000
6600 Highway 7, Estes Park, CO 80517
4beds
1,928sqft
Single Family Residence
Built in 1947
12.76 Acres Lot
$1,364,700 Zestimate®
$713/sqft
$2,976 Estimated rent
Home value
$1,364,700
$1.30M - $1.43M
$2,976/mo
Zestimate® history
Owner options
List your home for rent
$2,976/mo
Rent Zestimate®
Find your next renter with Zillow Rental Manager. Plus, with online applications, you can quickly screen prospective tenants – for free.
$2,976/mo
Rent Zestimate®
Refinance and save
$6,409/mo
Est. payment
Refinancing to a lower rate could help reduce your monthly payments and save thousands over the life of the loan.
$6,409/mo
Est. payment
Explore your selling options
Work with a Zillow partner agent
Leverage their expertise and Zillow's premium Showcase listings to get your home seen by more buyers.
Get startedList with your own agent
Get your home in front of millions of buyers by listing it on Zillow.
Learn how to do itSell it yourself
Take full control of how buyers see your home on Zillow by listing For Sale by Owner (FSBO).
List your homeWhat's special
Zillow last checked:
Listing updated:
Listed by:
Trish Ronan 970-888-1140,
RE/MAX Mountain Brokers
Bought with:
Tom Thomas, 100040138
First Colorado Realty
Source: IRES as distributed by MLS GRID,MLS#: 1036344
Facts & features
Interior
Bedrooms & bathrooms
- Bedrooms: 4
- Bathrooms: 4
- Full bathrooms: 3
- 3/4 bathrooms: 1
- Main level bathrooms: 4
Primary bedroom
- Description: Carpet
- Features: Half Primary Bath
- Level: Main
- Area: 238 Square Feet
- Dimensions: 14 x 17
Bedroom 2
- Description: Hardwood
- Level: Main
- Area: 168 Square Feet
- Dimensions: 12 x 14
Bedroom 3
- Description: Hardwood
- Level: Main
- Area: 154 Square Feet
- Dimensions: 11 x 14
Bedroom 4
- Description: Hardwood
- Level: Main
- Area: 42 Square Feet
- Dimensions: 6 x 7
Bedroom 5
- Description: Hardwood
- Level: Main
- Area: 238 Square Feet
- Dimensions: 14 x 17
Dining room
- Description: Carpet
- Level: Main
- Area: 100 Square Feet
- Dimensions: 10 x 10
Kitchen
- Description: Wood
- Level: Main
- Area: 110 Square Feet
- Dimensions: 10 x 11
Living room
- Description: Carpet
- Level: Main
- Area: 440 Square Feet
- Dimensions: 20 x 22
Heating
- Forced Air, Baseboard, Wood Stove, 2 or more Heat Sources
Cooling
- Central Air, Ceiling Fan(s)
Appliances
- Included: Gas Range, Dishwasher, Refrigerator, Washer, Dryer, Microwave, Disposal
- Laundry: Washer/Dryer Hookup
Features
- Separate Dining Room, Open Floorplan, Workshop, Natural Woodwork
- Flooring: Wood
- Windows: Window Coverings, Wood Frames, Bay or Bow Window
- Basement: Partial
- Has fireplace: Yes
- Fireplace features: Free Standing, Living Room
Interior area
- Total structure area: 1,928
- Total interior livable area: 1,928 sqft
- Finished area above ground: 1,928
Property
Parking
- Parking features: RV Access/Parking, None
- Details: None
Features
- Levels: One
- Stories: 1
- Patio & porch: Deck
- Fencing: Partial
- Has view: Yes
- View description: Mountain(s)
Lot
- Size: 12.76 Acres
- Features: Wooded, Evergreen Trees, Native Plants, Level, Rolling Slope, Rock Outcropping, Meadow
Details
- Additional structures: Outbuilding
- Parcel number: R0546704
- Zoning: FO
- Special conditions: Private Owner
- Horses can be raised: Yes
- Horse amenities: Horse(s) Allowed, Zoning Appropriate for 4+ Horses, Barn, Corral(s), Pasture, Hay Storage, Riding Trail
Construction
Type & style
- Home type: SingleFamily
- Property subtype: Single Family Residence
Materials
- Frame, Stone, Log, Painted/Stained
- Roof: Composition
Condition
- New construction: No
- Year built: 1947
Utilities & green energy
- Electric: Estes Park
- Gas: Propane
- Sewer: Septic Tank
- Water: Well
- Utilities for property: Electricity Available, Propane
Green energy
- Energy efficient items: Southern Exposure, High Efficiency Furnace
Community & HOA
Community
- Security: Fire Alarm
- Subdivision: Estes Park
HOA
- Has HOA: No
Location
- Region: Estes Park
Financial & listing details
- Price per square foot: $713/sqft
- Annual tax amount: $3,500
- Date on market: 10/29/2025
- Listing terms: Cash,Conventional
- Electric utility on property: Yes
Price history
| Date | Event | Price |
|---|---|---|
| 2/16/2026 | Sold | $1,375,000-5.2%$713/sqft |
Source:  IRES as distributed by MLS GRID #1036344 Report a problem IRES as distributed by MLS GRID #1036344 Report a problem | ||
| 2/3/2026 | Listed for sale | $1,450,000$752/sqft |
Source: IRES as distributed by MLS GRID #1036344 Report a problem | ||
| 1/20/2026 | Pending sale | $1,450,000$752/sqft |
Source:  REcolorado as distributed by MLS GRID #IR1036344 Report a problem REcolorado as distributed by MLS GRID #IR1036344 Report a problem | ||
| 10/29/2025 | Listed for sale | $1,450,000-3.3%$752/sqft |
Source: REcolorado as distributed by MLS GRID #IR1036344 Report a problem | ||
| 10/9/2025 | Listing removed | $1,500,000$778/sqft |
Source: IRES as distributed by MLS GRID #1036344 Report a problem | ||
| 6/10/2025 | Listed for sale | $1,500,000$778/sqft |
Source: IRES as distributed by MLS GRID #1036344 Report a problem | ||
Public tax history
Tax history is unavailable.
Neighborhood: 80517
Nearby homes
- $--4.617 Acres100 Levings Way, Estes Park, CO 80517Off Market
- $1,375,0005 bd4 ba1.9k sqft102 Levings Way, Estes Park, CO 80517Sold
- $313,000-- bd-- ba-- sqft87 Levings Way, Estes Park, CO 80517Off Market
- $627,4002 bd2 ba752 sqft541 Levings Way, Estes Park, CO 80517Off Market
- $908,4002 bd2 ba1.9k sqft541 Levings Way, Estes Park, CO 80517Off Market
- $1,129,1003 bd1 ba2.1k sqft11 Levings Way, Estes Park, CO 80517Off Market
- $1,755,400-- bd4 ba1.3k sqft6925 Highway 7, Estes Park, CO 80517Off Market
- $1,788,8004 bd6 ba4.1k sqft6358 Highway 7, Estes Park, CO 80517Off Market
Nearby schools
GreatSchools rating
- 4/10Estes Park K-5 SchoolGrades: PK-5Distance: 6.3 mi
- 6/10Estes Park Middle SchoolGrades: 6-8Distance: 6.4 mi
- 4/10Estes Park High SchoolGrades: 9-12Distance: 6.4 mi
Schools provided by the listing agent
- Elementary: Estes Park
- Middle: Estes Park
- High: Estes Park
Source: IRES as distributed by MLS GRID. This data may not be complete. We recommend contacting the local school district to confirm school assignments for this home.


Get pre-qualified for a loan
At Zillow Home Loans, we can pre-qualify you in as little as 5 minutes with no impact to your credit score.An equal housing lender. NMLS #10287.
- Colorado
- Larimer County
- Estes Park
- 80517
- 6600 Highway 7
Nearby cities
Nearby zip codes
Other Estes Park Topics
