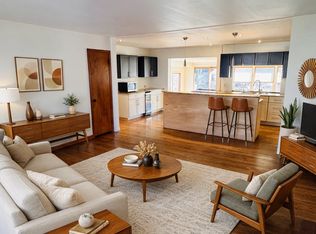
You won’t want to miss this completely remodeled Mid Century inspired gem nestled on a corner lot in beloved Prairie Village. After admiring the complete exterior transformation, you’ll walk into an entertainer's dream with an open concept between the kitchen, which boasts brand new flat panel cherry cabinets and matte black stainless steel appliances, and the vaulted livingroom and diningroom. You’ll have the opportunity to display all of your treasured artwork on the stunning bookcase that connects to the most charming brick fireplace. Walk around the corner and you’ll be greeted with a bar and pantry area that sits right off of the patio. It’s truly an entertainer's dream, as you can whip up a few cocktails before heading out to the newly poured patio and fenced in backyard. Every bathroom includes even more of the Mid Century charm with unique fixtures, tile, cabinetry and lighting. This sizeable ranch includes roughly 2,000 main level sq ft with a well thought out mudroom room, laundry room and half bath right off the garage for convenience. Every inch of this home includes high end craftsmanship and finishing touches that flow seamlessly throughout and will have you falling in love!
Sold
Price Unknown
6600 Hodges Dr, Prairie Village, KS 66208
4beds
2,068sqft
Single Family Residence
Built in 1955
0.35 Acres Lot
$826,300 Zestimate®
$--/sqft
$3,572 Estimated rent
Home value
$826,300
$785,000 - $876,000
$3,572/mo
Zestimate® history
Owner options
List your home for rent
$3,572/mo
Rent Zestimate®
Find your next renter with Zillow Rental Manager. Plus, with online applications, you can quickly screen prospective tenants – for free.
$3,572/mo
Rent Zestimate®
Refinance and save
Refinancing to a lower rate could help reduce your monthly payments and save thousands over the life of the loan.
Explore your selling options
Work with a Zillow partner agent
Leverage their expertise and Zillow's premium Showcase listings to get your home seen by more buyers.
Get startedList with your own agent
Get your home in front of millions of buyers by listing it on Zillow.
Learn how to do itSell it yourself
Take full control of how buyers see your home on Zillow by listing For Sale by Owner (FSBO).
List your homeWhat's special
Pantry areaHalf bathLaundry roomUnique fixturesVaulted livingroom
Zillow last checked:
Listing updated:
Listed by:
Kassandra Plummer 785-565-1674,
NextHome Gadwood Group
Bought with:
Sophie Legenza, 2022017002
Source: Heartland MLS as distributed by MLS GRID,MLS#: 2470126
Facts & features
Interior
Bedrooms & bathrooms
- Bedrooms: 4
- Bathrooms: 3
- Full bathrooms: 2
- 1/2 bathrooms: 1
Primary bedroom
- Level: First
Bedroom 2
- Level: First
Bedroom 3
- Level: First
Bedroom 4
- Level: First
Primary bathroom
- Level: First
Bathroom 1
- Level: First
Dining room
- Level: First
Other
- Level: First
Kitchen
- Features: Fireplace, Kitchen Island, Pantry
- Level: First
Living room
- Features: Built-in Features
- Level: First
Utility room
- Level: First
Heating
- Natural Gas
Cooling
- Electric
Appliances
- Included: Dishwasher, Refrigerator, Built-In Electric Oven
- Laundry: Laundry Room, Main Level
Features
- Custom Cabinets, Kitchen Island, Pantry, Stained Cabinets, Vaulted Ceiling(s), Walk-In Closet(s), Wet Bar
- Flooring: Tile, Wood
- Basement: Full,Interior Entry,Unfinished,Sump Pump
- Number of fireplaces: 1
- Fireplace features: Living Room, Fireplace Screen
Interior area
- Total structure area: 2,068
- Total interior livable area: 2,068 sqft
- Finished area above ground: 2,068
- Finished area below ground: 0
Property
Parking
- Total spaces: 2
- Parking features: Attached, Garage Faces Front
- Attached garage spaces: 2
Features
- Patio & porch: Patio
- Fencing: Metal,Wood
Lot
- Size: 0.35 Acres
- Features: Corner Lot, Level
Details
- Parcel number: OP075000100006
Construction
Type & style
- Home type: SingleFamily
- Architectural style: Contemporary
- Property subtype: Single Family Residence
Materials
- Brick Veneer, Lap Siding
- Roof: Composition
Condition
- Year built: 1955
Utilities & green energy
- Sewer: Public Sewer
- Water: Public
Community & HOA
Community
- Subdivision: Country Side East
HOA
- Has HOA: Yes
- Services included: Curbside Recycle, Trash
Location
- Region: Prairie Village
Financial & listing details
- Tax assessed value: $775,000
- Annual tax amount: $5,728
- Date on market: 1/25/2024
- Ownership: Private
Price history
| Date | Event | Price |
|---|---|---|
| 2/22/2024 | Sold | -- |
Source:  Heartland MLS as distributed by MLS GRID #2470126 Report a problem Heartland MLS as distributed by MLS GRID #2470126 Report a problem | ||
| 1/30/2024 | Pending sale | $795,000$384/sqft |
Source: Heartland MLS as distributed by MLS GRID #2470126 Report a problem | ||
| 1/25/2024 | Price change | $795,000-1.9%$384/sqft |
Source: Heartland MLS as distributed by MLS GRID #2470126 Report a problem | ||
| 12/5/2023 | Price change | $810,000-1.8%$392/sqft |
Source: Heartland MLS as distributed by MLS GRID #2463297 Report a problem | ||
| 11/15/2023 | Listed for sale | $825,000+106.8%$399/sqft |
Source:  NextHome #2463297 Report a problem NextHome #2463297 Report a problem | ||
| 4/14/2023 | Sold | -- |
Source: Heartland MLS as distributed by MLS GRID #2423404 Report a problem | ||
| 3/5/2023 | Pending sale | $399,000$193/sqft |
Source: Heartland MLS as distributed by MLS GRID #2423404 Report a problem | ||
| 3/3/2023 | Listed for sale | $399,000$193/sqft |
Source: Heartland MLS as distributed by MLS GRID #2423404 Report a problem | ||
Public tax history
| Year | Property taxes | Tax assessment |
|---|---|---|
| 2025 | $9,998 +14.2% | $89,125 +15.2% |
| 2024 | $8,751 +52.8% | $77,372 +54.2% |
| 2023 | $5,728 +25.4% | $50,175 +25.5% |
| 2022 | $4,569 | $39,974 +9.1% |
| 2021 | -- | $36,639 -10.8% |
| 2020 | $5,005 | $41,078 +10.4% |
| 2019 | -- | $37,214 +23.9% |
| 2018 | -- | $30,027 +18.8% |
| 2017 | $3,187 +5.2% | $25,265 +6.9% |
| 2016 | $3,028 +6.7% | $23,644 +6.2% |
| 2015 | $2,838 +1.3% | $22,264 -0.2% |
| 2013 | $2,800 +2.3% | $22,299 -2.7% |
| 2012 | $2,736 -0.4% | $22,908 -0.9% |
| 2010 | $2,749 -7.3% | $23,115 -2% |
| 2009 | $2,964 +2.5% | $23,587 -1.1% |
| 2008 | $2,892 +8.2% | $23,840 +3% |
| 2007 | $2,671 +7.2% | $23,149 +1.3% |
| 2006 | $2,491 | $22,851 +0% |
| 2005 | -- | $22,850 |
Find assessor info on the county website
Neighborhood: Countryside East
Nearby homes
- $481,2003 bd2 ba1.6k sqft4911 W 66th St, Prairie Village, KS 66208Off Market
- $646,4004 bd3 ba2k sqft6608 Hodges Dr, Prairie Village, KS 66208Off Market

- $420,0003 bd1 ba1.9k sqft4908 W 66th Ter, Prairie Village, KS 66208Off Market
- $714,8005 bd2 ba2.8k sqft6601 Hodges Dr, Prairie Village, KS 66208Off Market
- $376,0002 bd1 ba992 sqft5001 W 66th St, Prairie Village, KS 66208Off Market
- $--5 bd5 ba3.8k sqft4914 W 66th Ter, Prairie Village, KS 66208Sold
- $534,0004 bd3 ba1.8k sqft6522 Hodges Dr, Prairie Village, KS 66208Off Market
- $--3 bd2 ba1.3k sqft6525 Hodges Dr, Prairie Village, KS 66208Sold
Nearby schools
GreatSchools rating
- 10/10Highlands Elementary SchoolGrades: PK-6Distance: 0.5 mi
- 9/10Indian Hills Middle SchoolGrades: 7-8Distance: 0.6 mi
- 8/10Shawnee Mission East High SchoolGrades: 9-12Distance: 1.3 mi
Schools provided by the listing agent
- Elementary: Highlands
- Middle: Indian Hills
- High: SM East
Source: Heartland MLS as distributed by MLS GRID. This data may not be complete. We recommend contacting the local school district to confirm school assignments for this home.
Get a cash offer in 3 minutes
Find out how much your home could sell for in as little as 3 minutes with a no-obligation cash offer.
Estimated market value
$826,300
Get a cash offer in 3 minutes
Find out how much your home could sell for in as little as 3 minutes with a no-obligation cash offer.
Estimated market value
$826,300
- Kansas
- Johnson County
- Prairie Village
- 66208
- Countryside East
- 6600 Hodges Dr
Nearby cities
Nearby neighborhoods
Nearby zip codes
Other Prairie Village Topics
