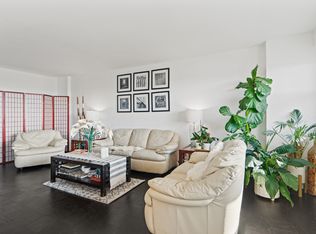
Wake up to the Hudson River and the Manhattan skyline from this bright 23rd-floor residence in The Versailles, one of Boulevard East's most established riverfront co-ops. Spanning 960 square feet, this tastefully updated and thoughtfully laid-out home lives as a flexible two-bedroom, with one room currently converted for use as a second bedroom or home office, plus a full bath and a private balcony where the view becomes part of your daily routine. Perched above the river, The Versailles has long been a favorite for commuters and skyline lovers alike with it's sweeping, unobstructive views of the city and Hudson River: it's just 20 minutes to Manhattan by bus or ferry, making the city feel close without giving up the calm of riverside living. The full-service building offers 24-hour doorman and security, an on-site fitness center, a resident lounge, laundry facilities, mail storage, and elevator access along with the kind of amenities that turn a building into a lifestyle: a rooftop pool with a lounge and patio deck, a riverside promenade with BBQ grills for warm-weather evenings, and private underground parking, a rare find this close to the water. Whether you're commuting into the city or unwinding above it, Apt 23J offers a rare combination of space, views, and convenience in one of the Hudson waterfront's most recognizable addresses.
Active
$317,900
6600 Kennedy Blvd E Apt 23J #23J, West New York Town, NJ 07093
2beds
960sqft
Condominium
Built in 1959
-- sqft lot
$313,800 Zestimate®
$331/sqft
$1,787/mo HOA
What's special
Private balconyTastefully updatedFlexible two-bedroomThoughtfully laid-out home
- 12 days |
- 557 |
- 28 |
Zillow last checked:
Listing updated:
Listed by:
Sara M. Amer 609-451-6637,
Real
Source: GSMLS,MLS#: 4041473
Facts & features
Interior
Bedrooms & bathrooms
- Bedrooms: 2
- Bathrooms: 1
- Full bathrooms: 1
Bedroom 1
- Area: 176
- Dimensions: 11 x 16
Bedroom 2
- Area: 110
- Dimensions: 11 x 10
Primary bathroom
- Features: Bidet, Tub Shower
Kitchen
- Features: Breakfast Bar, Eat-in Kitchen
- Area: 170
- Dimensions: 10 x 17
Living room
- Area: 156
- Dimensions: 13 x 12
Basement
- Features: GarEnter
Heating
- 1 Unit, Electric
Cooling
- 1 Unit
Appliances
- Included: Carbon Monoxide Detector, Electric Cooktop, Dishwasher, Kitchen Exhaust Fan, Microwave, Range/Oven-Electric, Refrigerator, Electric Water Heater
Features
- Bathroom
- Flooring: Wood
- Windows: Shades
- Basement: None
- Has fireplace: No
Interior area
- Total structure area: 960
- Total interior livable area: 960 sqft
Property
Parking
- Total spaces: 1
- Parking features: Common, Concrete, On Street, Assigned
- Attached garage spaces: 1
- Has uncovered spaces: Yes
Features
- Levels: One,One Floor Unit
- Stories: 1
- Patio & porch: Deck, Screened Patio/Porch
- Exterior features: Barbecue
- Has private pool: Yes
- Pool features: Outdoor Pool, Association
- Has view: Yes
- View description: Lake/Water View, Skyline
- Has water view: Yes
- Water view: Lake/Water View
Lot
- Size: 2.27 Acres
- Dimensions: 2.27 ACRES
Details
- Parcel number: 1812000380000000110000
- Zoning description: res
Construction
Type & style
- Home type: Condo
- Property subtype: Condominium
- Attached to another structure: Yes
Materials
- Cinder Block, Stucco
- Roof: Flat
Condition
- Year built: 1959
- Major remodel year: 2020
Utilities & green energy
- Sewer: Association
- Water: Association
- Utilities for property: Electricity Connected, Cable Available, Garbage Included
Community & HOA
Community
- Features: Elevator, Fitness Center
- Security: Carbon Monoxide Detector
- Subdivision: Versailles Apartments
HOA
- Has HOA: Yes
- Services included: Electricity, Heat, Maintenance-Common Area, Maintenance Structure, Sewer, Snow Removal, Trash, Water
- HOA fee: $1,787 monthly
Location
- Region: West New York
Financial & listing details
- Price per square foot: $331/sqft
- Tax assessed value: $22,526,400
- Annual tax amount: $1,961,373
- Date on market: 7/20/2026
- Ownership type: Cooperative
- Electric utility on property: Yes
Estimated market value
$313,800
$298,000 - $329,000
$2,523/mo
Price history
| Date | Event | Price |
|---|---|---|
| 8/10/2026 | Listed for sale | $317,900$331/sqft |
Source:  GSMLS #4041473 Report a problem GSMLS #4041473 Report a problem | ||
| 7/29/2026 | Listing removed | $317,900$331/sqft |
Source: GSMLS #4041473 Report a problem | ||
| 7/20/2026 | Listed for sale | $317,900$331/sqft |
Source: GSMLS #4041473 Report a problem | ||
Public tax history
Tax history is unavailable.
Monthly payment
Est. payment
Payment breakdown
Explore the cost of this home by adjusting the details. Changes won't be saved.Climate risks
Neighborhood: 07093
Nearby schools
GreatSchools rating
- 5/10Lincoln No. 5 Elementary SchoolGrades: PK-8Distance: 0.1 mi
- 2/10North Bergen High SchoolGrades: 8-12Distance: 0.5 mi
- $--1 bd1 ba850 sqft6600 John F Kennedy Blvd E #21J, West New York, NJ 07093Off Market
- $199,0001 bd1 ba-- sqft6600 John F Kennedy Blvd E, West New York, NJ 07093For Sale

- $--1 bd1 ba-- sqft6600 John F Kennedy Blvd E #776F18CCB, West New York, NJ 07093Off Market
- $--2 bd2 ba-- sqft6600 John F Kennedy Blvd E #F320A52C6, West New York, NJ 07093Off Market
- $328,0002 bd1 ba-- sqft6600 John F Kennedy Blvd E #18K, West New York, NJ 07093For Sale
- $--1 bd1 ba-- sqft6600 John F Kennedy Blvd E #1, West New York, NJ 07093Off Market
- $269,0002 bd1 ba-- sqft6600 John F Kennedy Blvd E #10K, West New York, NJ 07093For Sale
- $355,0001 bd1 ba-- sqft6600 John F Kennedy Blvd E #17, West New York, NJ 07093For Sale
A local agent can set up tours, give advice and negotiate with sellers.
Similar homes
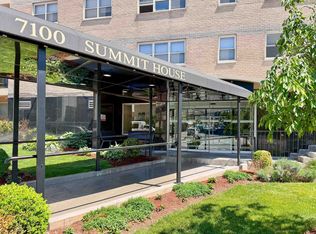
- $315,0002 bd2 ba1.4k sqftThe 7100-Summit House, West New York, NJ 07093For Sale
 MLS ID #260010350, JORGE IZQUIERDO. HCMLS
 - $340,0001 bd1 ba1k sqft6409 Granton Ave APT 1B, North Bergen, NJ 07047For Sale
 MLS ID #260011582, TATIANA WAGNEROVA. HCMLS
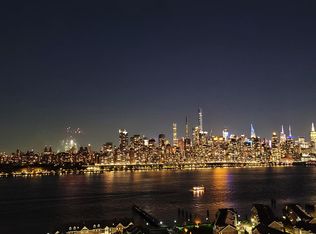
 - $239,0002 bd1 ba1.1k sqftVERSAILLES, West New York, NJ 07093For Sale
 MLS ID #260016247, ILANA R SILBERBERG. HCMLS
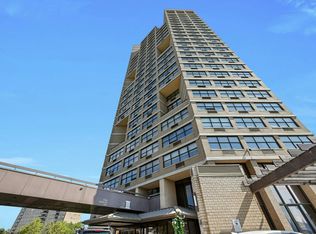
 - $449,0002 bd2 ba1.3k sqftGTCA, West New York, NJ 07093For Sale
 MLS ID #260016162, ROSITA WHEELER. HCMLS
 - $239,0002 bd1 ba890 sqftVersailles, West New York, NJ 07093For SaleMLS ID #260016280, JILL K BIGGS. HCMLS
- $374,9001 bd1 ba650 sqft6401 Park Ave Condominium, West New York, NJ 07093For SaleMLS ID #260014753, GISELLE ORTEGA. HCMLS
- $328,0001 bd1 ba850 sqftVersailles, West New York, NJ 07093For SaleMLS ID #260001746, LIN PAN. HCMLS
- $278,0002 bd1 ba775 sqftRiviera Towers, West New York, NJ 07093For SaleMLS ID #260005256, DEAN CLARK. HCMLS
- $338,0001 bd1 ba850 sqftVersailles, West New York, NJ 07093For SaleMLS ID #260006407, LIN PAN. HCMLS
- $399,9992 bd1 ba1.2k sqftNorth Bergen Arms, North Bergen, NJ 07047For SaleMLS ID #260011886, JOY CHO. HCMLS
- $330,0002 bd2 ba913 sqft45 Wilfred St #19, West Orange Twp., NJ 07052For SaleMLS ID #4047223, Chrishani Boothe, Real. GSMLS
- $399,5001 bd1 ba700 sqft62 69th St APT 209, West New York, NJ 07093For SaleMLS ID #260011867, MAIKOL PUEBLA. HCMLS
- $315,0001 bd1 ba905 sqftTroy Towers, Union City, NJ 07087For SaleMLS ID #260016178, THOMAS J WORLEY. HCMLS
- $399,0002 bd1 ba1.1k sqftThe Versailles, West New York, NJ 07093For SaleMLS ID #260011245, SOPHIA Z FURTUN. HCMLS
- $339,0002 bd1 ba932 sqft100 Prospect Ave #4E, Hackensack City, NJ 07601For SaleMLS ID #4044125, Jonathan Gonzalez, Real. GSMLS
- $315,0002 bd1 ba900 sqft365 Bronx River Road #1F, Yonkers, NY 10704For Sale
 MLS ID #1032796, Jermaine T. Robinson, Listing by: Real Broker NY LLC. OneKey® MLS as distributed by MLS GRID
 - $430,0002 bd2 ba815 sqftAppleview, Union City, NJ 07087For SaleMLS ID #260015069, DEAN CLARK. HCMLS
- $365,0001 bd2 ba960 sqft208-32 Shearwater Ct BLDG 208 #32, Jersey City, NJ 07305For SaleMLS ID #4031628, Cherylann Clayton, Compass New Jersey Llc. GSMLS
- $378,0001 bd1 ba850 sqftVersailles, West New York, NJ 07093For SaleMLS ID #260003250, LIN PAN. HCMLS
- $249,0001 bd1 ba850 sqftVersailles, West New York, NJ 07093For SaleMLS ID #260010704, LIN PAN. HCMLS
