Opportunity awaits at 6600 Kimberly Drive! Situated on just under a half-acre lot, this 1,632 sq. ft. home offers plenty of space both inside and out for someone looking to build equity through improvements. Featuring the potential for 4 bedrooms and 2 bathrooms, this handyman special is ready for its next chapter. The main level is functional and simply needs a cosmetic refresh, with new paint and flooring offering the chance to quickly transform the space. The lower level presents a larger renovation opportunity and will require a complete remodel, including portions of the concrete flooring that need replacement. Outside, you'll appreciate the impressive garage and storage setup, including a 3-car attached garage plus an additional oversized 2-car storage garage, providing ample room for vehicles, equipment, toys, or workshop space. The nearly half-acre lot offers plenty of room to roam, garden, entertain, or simply enjoy the extra elbow room. Whether you're an investor, flipper, or buyer looking for a project with strong upside potential, 6600 Kimberly Drive is packed with possibilities.
Contingent
$299,900
6600 Kimberly Dr, Black Hawk, SD 57718
4beds
1,632sqft
Single Family Residence
Built in 1976
0.46 Acres Lot
$298,200 Zestimate®
$184/sqft
$-- HOA
What's special
Nearly half-acre lot
- 50 days |
- 107 |
- 6 |
Likely to sell faster than
Zillow last checked:
Listing updated:
Listed by:
STEVEN ANDERSON 605-484-7001,
ASSIST 2 SELL/BUYERS & SELLERS REAL
Source: Black Hills AOR,MLS#: 179300
Facts & features
Interior
Bedrooms & bathrooms
- Bedrooms: 4
- Bathrooms: 2
- Full bathrooms: 2
Bathroom
- Features: Shower Only, Shower/Tub
Dining room
- Features: Kitchen
Heating
- Electric, Forced Air
Cooling
- Has cooling: Yes
Features
- Flooring: Carpet
- Has basement: Yes
- Has fireplace: No
- Fireplace features: None
Interior area
- Total structure area: 1,632
- Total interior livable area: 1,632 sqft
Property
Parking
- Total spaces: 3
- Parking features: Attached, Workshop in Garage, Three Car
- Attached garage spaces: 3
- Has uncovered spaces: Yes
- Details: Garage Size(24x36), Driveway Exposure(West)
Features
- Levels: Split Foyer
- Fencing: None
- Has view: Yes
- View description: Neighborhood
Lot
- Size: 0.46 Acres
- Features: Interior Lot
Details
- Parcel number: 21520309
Construction
Type & style
- Home type: SingleFamily
- Property subtype: Single Family Residence
Materials
- Foundation: Concrete Perimeter
- Roof: Composition
Condition
- Year built: 1976
Community & HOA
Community
- Subdivision: Golden Meadows
HOA
- Amenities included: None
- Services included: None
Location
- Region: Black Hawk
Financial & listing details
- Price per square foot: $184/sqft
- Tax assessed value: $279,316
- Annual tax amount: $2,571
- Date on market: 6/1/2026
Estimated market value
$298,200
$283,000 - $313,000
$2,063/mo
Price history
| Date | Event | Price |
|---|---|---|
| 6/12/2026 | Contingent | $299,900$184/sqft |
Source:  Black Hills AOR #179300 Report a problem Black Hills AOR #179300 Report a problem | ||
| 6/1/2026 | Listed for sale | $299,900$184/sqft |
Source: Black Hills AOR #179300 Report a problem | ||
Public tax history
| Year | Property taxes | Tax assessment |
|---|---|---|
| 2025 | $2,571 +105.6% | $279,316 +12.1% |
| 2024 | $1,251 -4% | $249,145 |
| 2023 | $1,302 | $249,145 +27.9% |
| 2022 | -- | $194,727 +18.9% |
| 2021 | $1,946 +39.1% | $163,781 +29.7% |
| 2020 | $1,399 +1.3% | $126,235 +10% |
| 2019 | $1,381 -0.3% | $114,759 |
| 2018 | $1,386 | $114,759 |
| 2017 | $1,386 | $114,759 |
| 2016 | -- | $114,759 |
| 2015 | $1,542 | $114,759 |
| 2013 | $1,542 | $114,759 |
Find assessor info on the county website
Monthly payment
Est. payment
Payment breakdown
Explore the cost of this home by adjusting the details. Changes won't be saved.Climate risks
Neighborhood: 57718
Nearby schools
GreatSchools rating
- 3/10Black Hawk Elementary - 03Grades: K-5Distance: 1.7 mi
- 5/10West Middle School - 37Grades: 6-8Distance: 7.4 mi
- 5/10Stevens High School - 42Grades: 9-12Distance: 7.3 mi
Schools provided by the listing agent
- District: Rapid City,Meade Co
Source: Black Hills AOR. This data may not be complete. We recommend contacting the local school district to confirm school assignments for this home.
- $274,400-- bd-- ba-- sqft6604 Kimberly Dr, Black Hawk, SD 57718Off Market
- $324,0002 bd2 ba1.5k sqft6645 Astoria Ln, Summerset, SD 57718Off Market
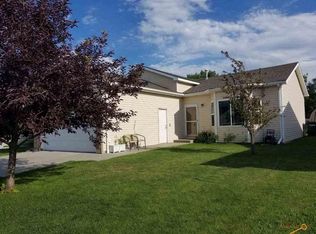
- $344,1003 bd2 ba1.2k sqft6635 Astoria Ln, Summerset, SD 57718Off Market
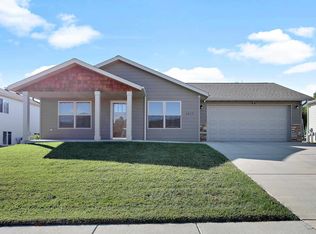
- $---- bd-- ba-- sqft6635 Astoria Ln, Black Hawk, SD 57718Off Market
- $295,2004 bd1 ba816 sqft6532 Kimberly Dr, Black Hawk, SD 57718Off Market
- $420,1003 bd2 ba1.2k sqft6655 Astoria Ln, Summerset, SD 57718Off Market
- $311,3003 bd1 ba816 sqft6620 Kelly Dr, Black Hawk, SD 57718Off Market
- $342,7003 bd2 ba1.6k sqft6620 Kelly Dr, Black Hawk, SD 57718Off Market
A local agent can set up tours, give advice and negotiate with sellers.
A local lender can help you make sure your offer is ready when you are.
Similar homes
- $314,9004 bd2 ba1.7k sqft5160 Orchid Ln, Black Hawk, SD 57718For Sale
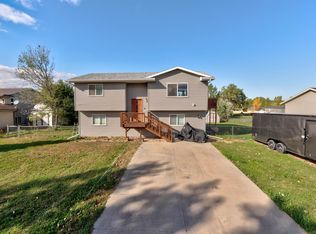 MLS ID #88467, Brittni Bjorum. Mount Rushmore Area AOR
 - $310,0004 bd2 ba1.6k sqft4852 Bonnie Ln, Rapid City, SD 57703New Construction
 MLS ID #180088, HADASS NEGI, EXIT REALTY BLACK HILLS. Black Hills AOR
 - $249,9004 bd2 ba1.6k sqft225 Patton St, Rapid City, SD 57701For Sale
 MLS ID #180101, MATHAIS THOMPSON, SOUTH DAKOTA PROPERTIES. Black Hills AOR
 - $270,0003 bd1 ba1.1k sqft247 E Oakland St, Rapid City, SD 57701For Sale
 MLS ID #180142, GREGG STILTON, RUSHMORE REAL ESTATE GROUP LIMITED. Black Hills AOR
 - $329,0004 bd1 ba1.5k sqft1667 Zinnia St, Rapid City, SD 57703For SaleMLS ID #178615, JEANIA MIDDLETON, EXIT REALTY BLACK HILLS. Black Hills AOR
- $260,0003 bd2 ba1.6k sqft107 Thrush Ct, Box Elder, SD 57719For SaleMLS ID #89312, Kera Williams. Mount Rushmore Area AOR
- $320,0003 bd2 ba1.4k sqft307 Saint Andrew St, Rapid City, SD 57701For SaleMLS ID #179766, CRAIG CREWS, KELLER WILLIAMS REALTY BLACK HILLS. Black Hills AOR
- $375,0003 bd2 ba1.6k sqft5048 Twilight Dr, Rapid City, SD 57703For SaleMLS ID #180089, TERESA LARSON, THE REAL ESTATE GROUP, INC.. Black Hills AOR
- $239,9003 bd2 ba2k sqft4425 Colt Ln, Rapid City, SD 57701For SaleMLS ID #89364, Bart Miller. Mount Rushmore Area AOR
- $329,9003 bd2 ba2.2k sqft507 Meadowlark Dr, Box Elder, SD 57719For SaleMLS ID #178382, JOHN PENICK, CENTURY 21 CLEARVIEW REALTY. Black Hills AOR
- $320,0004 bd2 ba1.7k sqft320 Saint Charles St, Rapid City, SD 57701For SaleMLS ID #179304, HEATH D GRAN, GREAT PEAKS REALTY MUNRO & GRAN. Black Hills AOR
- $325,0003 bd2 ba1.3k sqft13636 Quartz Canyon Ln, Rapid City, SD 57702For SaleMLS ID #179257, LARRY ANDERSON, SUN REAL ESTATE. Black Hills AOR
- $399,9004 bd2 ba2.1k sqft121 Pinedale Dr, Rapid City, SD 57702For SaleMLS ID #179941, HANNAH KELLEY, COLDWELL BANKER BLACK HILLS LEGACY. Black Hills AOR
- $299,0003 bd2 ba1.4k sqft14779 Mustang Ln, Rapid City, SD 57703New ConstructionMLS ID #179889, HALEY MOLINE, KELLER WILLIAMS REALTY BLACK HILLS. Black Hills AOR
- $350,0004 bd2 ba2.4k sqft501 N 5th St, Piedmont, SD 57769For SaleMLS ID #89339, Michelle Carr. Mount Rushmore Area AOR
- $385,0004 bd2 ba2.4k sqft14682 Saddlehorn Ct, Piedmont, SD 57769For SaleMLS ID #89421, Shauna Sheets. Mount Rushmore Area AOR
- $329,0004 bd2 ba2k sqft1900 Pine St, Sturgis, SD 57785For SaleMLS ID #88618, Krysti Schulz. Mount Rushmore Area AOR
- $349,9005 bd2 ba1.6k sqft300 Willow Dr, Box Elder, SD 57719For SaleMLS ID #178629, JANELYN THOMAS, HIGH PLAINS REAL ESTATE LLC. Black Hills AOR
- $339,9004 bd2 ba1.6k sqft135 Tallent St, Rapid City, SD 57701For SaleMLS ID #179917, STACEY NELSON, RE/MAX RESULTS. Black Hills AOR
- $404,9004 bd2 ba2.1k sqft4719 Windsor Dr, Rapid City, SD 57702For SaleMLS ID #179872, DANEEN JACQUOT KULMALA, SOUTH DAKOTA PROPERTIES. Black Hills AOR
