BRING ON THE BUYERS..THIS IS A GREAT HOUSE... READY TO SELL... A MUST SEE..... SUPER CUTE AND READY TO GO.
MOVE IN READY AND A GREAT LOCATION - A MUST SEE TO BELIEVE. WONDERFUL FIREPLACE IN THE LIVINGROOM TO KEEP THE HOUSE COZY IN THE FALL; TILE AND LAMINATE FLOORING TO KEEP COOL IN THE SUMMER HEAT. WONDERFUL KITCHEN FOR COOKING MEALS FOR FAMILY GATHERINGS OR ENTERTAINING FRIENDS ON THE COVERED BACK PORCH; THE REFRIGERATOR STAYS WITH THE HOUSE ! WOW ! ROOMY MASTERBEDROOM WITH COMFORTABLE ADDITIONAL BEDROOMS, CEILING FANS WITH INTERIOR PLANTATION SHUTTERS. TASTEFULLY PAINTED INTERIOR, LARGE FENCED YARD WITH TWO SHEDS AND A PEACEFUL NEIGHBORHOOD. GARAGE DOOR BRAND NEW.
HOUSE AVAILABLE FOR SHOWINGS....IGNORE BROKER BAY AND SHOWING TIME-Not sure what's up with that.
Sold
Price Unknown
6600 Kitty Dr, Watauga, TX 76148
3beds
1,244sqft
Single Family Residence
Built in 1975
8,799 Square Feet Lot
$280,900 Zestimate®
$--/sqft
$1,899 Estimated rent
Home value
$280,900
$267,000 - $295,000
$1,899/mo
Zestimate® history
Owner options
List your home for rent
$1,899/mo
Rent Zestimate®
Find your next renter with Zillow Rental Manager. Plus, with online applications, you can quickly screen prospective tenants – for free.
$1,899/mo
Rent Zestimate®
Refinance and save
Refinancing to a lower rate could help reduce your monthly payments and save thousands over the life of the loan.
Explore your selling options
Work with a Zillow partner agent
Leverage their expertise and Zillow's premium Showcase listings to get your home seen by more buyers.
Get startedList with your own agent
Get your home in front of millions of buyers by listing it on Zillow.
Learn how to do itSell it yourself
Take full control of how buyers see your home on Zillow by listing For Sale by Owner (FSBO).
List your homeWhat's special
Covered back porchLarge fenced yardWonderful fireplaceLaminate flooringCeiling fansWonderful kitchenGarage door
Zillow last checked:
Listing updated:
Listed by:
Marybeth Wagman 0641346 972-836-9295,
JPAR North Metro 972-836-9295
Bought with:
Lauren Evans
Reside Real Estate LLC
Source: NTREIS,MLS#: 20444418
Facts & features
Interior
Bedrooms & bathrooms
- Bedrooms: 3
- Bathrooms: 2
- Full bathrooms: 2
Living room
- Features: Fireplace
- Level: First
Heating
- Natural Gas
Cooling
- Central Air, Ceiling Fan(s)
Appliances
- Included: Dishwasher, Electric Cooktop, Electric Oven, Disposal, Microwave, Refrigerator
- Laundry: Washer Hookup, In Garage
Features
- High Speed Internet, Walk-In Closet(s)
- Flooring: Carpet, Ceramic Tile, Laminate
- Has basement: No
- Number of fireplaces: 1
- Fireplace features: Wood Burning
Interior area
- Total interior livable area: 1,244 sqft
Property
Parking
- Total spaces: 2
- Parking features: Door-Multi, Epoxy Flooring, Garage, Garage Door Opener
- Attached garage spaces: 2
Features
- Levels: One
- Stories: 1
- Patio & porch: Rear Porch, Front Porch, Covered
- Exterior features: Rain Gutters
- Pool features: None
- Fencing: Back Yard,Full,Wood
Lot
- Size: 8,799 Square Feet
- Features: Back Yard, Interior Lot, Lawn
Details
- Additional structures: Shed(s)
- Parcel number: 03306526
Construction
Type & style
- Home type: SingleFamily
- Architectural style: Ranch,Detached
- Property subtype: Single Family Residence
- Attached to another structure: Yes
Materials
- Brick
- Foundation: Slab
- Roof: Composition
Condition
- Year built: 1975
Utilities & green energy
- Sewer: Public Sewer
- Water: Public
- Utilities for property: Sewer Available, Water Available
Community & HOA
Community
- Features: Curbs, Sidewalks
- Security: Security System, Fire Alarm
- Subdivision: Watauga Heights East
HOA
- Has HOA: No
Location
- Region: Watauga
Financial & listing details
- Tax assessed value: $293,269
- Annual tax amount: $5,053
- Date on market: 10/2/2023
- Cumulative days on market: 152 days
- Listing terms: Cash,Conventional,FHA,VA Loan
Price history
| Date | Event | Price |
|---|---|---|
| 3/25/2024 | Sold | -- |
Source: NTREIS #20444418 Report a problem | ||
| 3/10/2024 | Pending sale | $273,000$219/sqft |
Source: NTREIS #20444418 Report a problem | ||
| 3/1/2024 | Contingent | $273,000$219/sqft |
Source: NTREIS #20444418 Report a problem | ||
| 2/6/2024 | Price change | $273,000-1.8%$219/sqft |
Source: NTREIS #20444418 Report a problem | ||
| 10/15/2023 | Price change | $278,000-1.4%$223/sqft |
Source: NTREIS #20444418 Report a problem | ||
| 10/2/2023 | Listed for sale | $282,000+56.8%$227/sqft |
Source: NTREIS #20444418 Report a problem | ||
| 7/26/2019 | Sold | -- |
Source: Agent Provided Report a problem | ||
| 6/21/2019 | Pending sale | $179,900$145/sqft |
Source: Century 21 Judge Fite Co. #14109504 Report a problem | ||
| 6/7/2019 | Listed for sale | $179,900$145/sqft |
Source: CENTURY 21 Judge Fite Company #14109504 Report a problem | ||
Public tax history
| Year | Property taxes | Tax assessment |
|---|---|---|
| 2025 | $6,511 +407.6% | $293,269 |
| 2024 | $1,283 -44.6% | $293,269 +15.2% |
| 2023 | $2,317 -2.2% | $254,469 +14.7% |
| 2022 | $2,369 +1.8% | $221,912 +14.3% |
| 2021 | $2,326 +1.6% | $194,070 +12.9% |
| 2020 | $2,290 +26.7% | $171,954 +24.7% |
| 2019 | $1,807 +1.5% | $137,858 +18.8% |
| 2018 | $1,781 +1.3% | $116,063 -16.8% |
| 2017 | $1,757 -21% | $139,437 +24.5% |
| 2016 | $2,225 +5.4% | $112,020 +28.5% |
| 2015 | $2,111 | $87,200 |
| 2014 | $2,111 | $87,200 |
| 2013 | -- | $87,200 +0.2% |
| 2012 | -- | $87,000 |
| 2011 | -- | $87,000 -0.5% |
| 2010 | -- | $87,400 -3.4% |
| 2009 | -- | $90,500 |
| 2008 | -- | $90,500 +7.2% |
| 2007 | -- | $84,400 |
| 2006 | -- | $84,400 |
| 2005 | -- | $84,400 |
| 2004 | -- | $84,400 |
| 2003 | -- | $84,400 +4.2% |
| 2002 | -- | $81,000 +24.6% |
| 2001 | -- | $65,000 +5.7% |
| 2000 | -- | $61,500 |
Find assessor info on the county website
Neighborhood: Watauga Heights
Nearby homes
- $253,9003 bd2 ba1.2k sqft6604 Kitty Dr, Watauga, TX 76148Off Market
- $270,5003 bd2 ba1.2k sqft6601 Harrison Way, Watauga, TX 76148Off Market
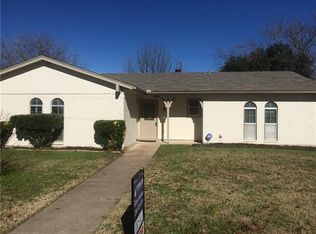
- $303,6005 bd2 ba1.7k sqft6605 Harrison Way, Watauga, TX 76148Off Market
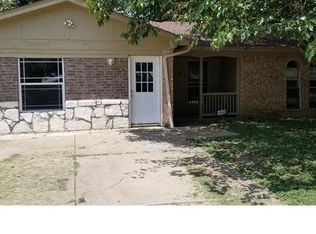
- $--3 bd2 ba1.3k sqft6608 Kitty Dr, Watauga, TX 76148Sold
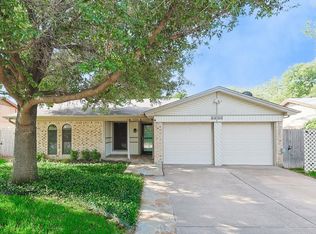
- $258,0003 bd2 ba1.4k sqft6909 McCoy Dr, Watauga, TX 76148Off Market
- $249,5003 bd2 ba1.2k sqft6905 McCoy Dr, Watauga, TX 76148Off Market
- $260,8003 bd2 ba1.2k sqft6601 Kitty Dr, Watauga, TX 76148Off Market
- $296,5003 bd2 ba1.6k sqft6913 McCoy Dr, Watauga, TX 76148Off Market
Nearby schools
GreatSchools rating
- 8/10Foster Village Elementary SchoolGrades: PK-5Distance: 0.6 mi
- 8/10North Ridge Middle SchoolGrades: 6-8Distance: 1.2 mi
- 7/10Richland High SchoolGrades: 9-12Distance: 2.3 mi
Schools provided by the listing agent
- Elementary: Fostervill
- Middle: Norichland
- High: Richland
- District: Birdville ISD
Source: NTREIS. This data may not be complete. We recommend contacting the local school district to confirm school assignments for this home.
Get a cash offer in 3 minutes
Find out how much your home could sell for in as little as 3 minutes with a no-obligation cash offer.
Estimated market value
$280,900
Get a cash offer in 3 minutes
Find out how much your home could sell for in as little as 3 minutes with a no-obligation cash offer.
Estimated market value
$280,900
- Texas
- Tarrant County
- Watauga
- 76148
- Watauga Heights
- 6600 Kitty Dr
