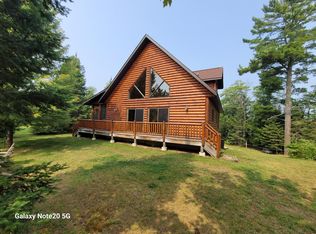
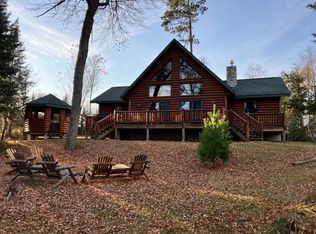
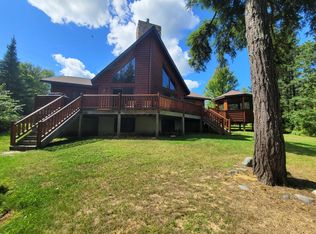
Pinestone Crossing sits on 26 shared wooded acres with over 700’ of shared sandy frontage on 220-acre Landing Lake, just minutes from Land O’ Lakes, WI. The Eagle’s Nest is a spacious 3BR, 3BA log home built in classic Northwoods style. With 1/10 fractional ownership, you’ll enjoy 5 weeks each year to experience all four seasons. The home comes fully furnished—including dishes, linens, and towels—and is equipped with modern appliances plus washer and dryer for convenience. Inside you’ll find a warm fieldstone fireplace, a screened porch, and a lakeside deck. Outside, explore walking trails, gather around the firepit, or take advantage of the pier, swimming raft, pontoon, canoe, kayak, and paddle boat. Wildlife and nature surround you, offering the ultimate retreat. This is affordable Northwoods ownership at its best—without the full-time expense of a lake home.
For sale
$64,900
6600 Knuth Ln, Land O Lakes, WI 54540
3beds
1,500sqft
Condominium
Built in 2010
-- sqft lot
$-- Zestimate®
$43/sqft
$-- HOA
What's special
Swimming raftShared wooded acresWalking trailsClassic northwoods styleWarm fieldstone fireplaceScreened porchLakeside deck
- 374 days
- 4,926
- 170
Zillow last checked:
Listing updated:
Listed by:
DAVID NELSON 715-891-8147,
SHOREWEST - EAGLE RIVER
Source: GNMLS,MLS#: 214240
Facts & features
Interior
Bedrooms & bathrooms
- Bedrooms: 3
- Bathrooms: 3
- Full bathrooms: 3
Primary bedroom
- Level: Second
- Dimensions: 17x13
Bedroom
- Level: First
- Dimensions: 14x13
Bedroom
- Level: First
- Dimensions: 10x10
Primary bathroom
- Level: Second
Bathroom
- Level: Basement
Bathroom
- Level: First
Family room
- Level: Basement
- Dimensions: 13x10
Kitchen
- Level: First
- Dimensions: 13x15
Living room
- Level: First
- Dimensions: 13x14
Heating
- Propane
Cooling
- Central Air
Appliances
- Included: Dryer, Dishwasher, Disposal, Gas Water Heater, Microwave, Range, Refrigerator, Washer
Features
- Cathedral Ceiling(s), High Ceilings, Cable TV, Vaulted Ceiling(s)
- Flooring: Carpet, Ceramic Tile, Wood
- Basement: Exterior Entry,Partially Finished
- Attic: None
- Number of fireplaces: 1
- Fireplace features: Gas, Stone
Interior area
- Total structure area: 1,500
- Total interior livable area: 1,500 sqft
- Finished area above ground: 1,300
- Finished area below ground: 200
Property
Parking
- Parking features: No Garage
- Has uncovered spaces: Yes
Features
- Levels: One and One Half
- Stories: 1.5
- Patio & porch: Deck, Open
- Exterior features: Dock, Landscaping, Gravel Driveway
- Has view: Yes
- On waterfront: Yes
- Waterfront features: Shoreline - Sand, Lake Front
- Body of water: LANDING (Charlotte)
- Frontage type: Lakefront
- Frontage length: 700,700
Lot
- Size: 26.97 Acres
- Features: Lake Front, Retaining Wall
Details
- Parcel number: 12216651
- Zoning description: General Business
Construction
Type & style
- Home type: Condo
- Architectural style: One and One Half Story
- Property subtype: Condominium
Materials
- Log Siding
- Foundation: Poured
- Roof: Composition,Shingle
Condition
- Year built: 2010
Utilities & green energy
- Sewer: County Septic Maintenance Program - Yes, Conventional Sewer
- Water: Drilled Well
- Utilities for property: Cable Available
Community & HOA
Community
- Subdivision: Pinestone Xing Condo
Location
- Region: Land O Lakes
Financial & listing details
- Price per square foot: $43/sqft
- Tax assessed value: $262,400
- Annual tax amount: $2,161
- Date on market: 9/11/2025
- Ownership: Condominium,Fractional Ownership
Estimated market value
Not available
Estimated sales range
Not available
$2,096/mo
Price history
| Date | Event | Price |
|---|---|---|
| 9/11/2025 | Listed for sale | $64,900+10.9%$43/sqft |
Source:  GNMLS #214240 Report a problem GNMLS #214240 Report a problem | ||
| 12/2/2024 | Sold | $58,500-6.4%$39/sqft |
Source: GNMLS #208657 Report a problem | ||
| 10/1/2024 | Contingent | $62,500$42/sqft |
Source: GNMLS #208657 Report a problem | ||
| 8/23/2024 | Listed for sale | $62,500+10.6%$42/sqft |
Source: GNMLS #208657 Report a problem | ||
| 1/9/2024 | Sold | $56,500+2.7%$38/sqft |
Source: Public Record Report a problem | ||
| 8/30/2023 | Sold | $55,000+10.2%$37/sqft |
Source: Public Record Report a problem | ||
| 6/26/2023 | Contingent | $49,900$33/sqft |
Source:  WIREX MLS #1955872 Report a problem WIREX MLS #1955872 Report a problem | ||
| 5/17/2023 | Listed for sale | $49,900+27.9%$33/sqft |
Source: WIREX MLS #1955872 Report a problem | ||
| 2/19/2021 | Sold | $39,000-13.3%$26/sqft |
Source: Public Record Report a problem | ||
| 10/11/2020 | Listed for sale | $45,000+32.4%$30/sqft |
Source: Owner Report a problem | ||
| 9/10/2020 | Sold | $34,000-12.8%$23/sqft |
Source: Public Record Report a problem | ||
| 8/9/2020 | Listed for sale | $39,000+30%$26/sqft |
Source: Owner Report a problem | ||
| 8/10/2018 | Sold | $30,000+15.4%$20/sqft |
Source: Public Record Report a problem | ||
| 9/15/2016 | Sold | $26,000-51.9%$17/sqft |
Source: GNMLS #154298 Report a problem | ||
| 2/15/2016 | Sold | $54,000-52.1%$36/sqft |
Source: Public Record Report a problem | ||
| 10/29/2007 | Sold | $112,800+94.8%$75/sqft |
Source: Public Record Report a problem | ||
| 4/19/2007 | Sold | $57,900-41.5%$39/sqft |
Source: Public Record Report a problem | ||
| 9/6/2006 | Sold | $99,000-98.3%$66/sqft |
Source: Public Record Report a problem | ||
| 3/17/2006 | Sold | $5,950,000$3,967/sqft |
Source: Public Record Report a problem | ||
Public tax history
| Year | Property taxes | Tax assessment |
|---|---|---|
| 2024 | $2,161 -3.5% | $262,400 |
| 2023 | $2,240 -1.6% | $262,400 |
| 2022 | $2,275 -6.6% | $262,400 |
| 2021 | $2,436 +1% | $262,400 |
| 2020 | $2,412 -3.9% | $262,400 |
| 2019 | $2,510 +2.6% | $262,400 |
| 2018 | $2,447 +2.8% | $262,400 -2.4% |
| 2017 | $2,380 -3.7% | $268,800 |
| 2016 | $2,472 -0.7% | $268,800 |
| 2015 | $2,491 +4% | $268,800 |
| 2014 | $2,394 -14.8% | $268,800 |
| 2013 | $2,810 | $268,800 |
Find assessor info on the county website
Monthly payment
Est. payment
Payment breakdown
Explore the cost of this home by adjusting the details. Changes won't be saved.Climate risks
Neighborhood: 54540
Nearby schools
Schools provided by the listing agent
- Elementary: VI Northland Pines-LOL
- Middle: VI Northland Pines
- High: VI Northland Pines
Source: GNMLS. This data may not be complete. We recommend contacting the local school district to confirm school assignments for this home.