Skip main navigation
Closed
  • $1,175,000

    6600 Lammie Branch Ln, Knoxville, TN 37938

    4beds
    4,285sqft
    Single Family Residence
    Built in 1996
    2.14 Acres Lot
    $1,225,900 Zestimate®
    $274/sqft
    $4,359 Estimated rent

    Home value

    $1,225,900

    $1.15M - $1.31M

    $4,359/mo

    Zestimate® history
    Loading
    Loading...

    Owner options

    List your home for rent

    $4,359/mo

    Rent Zestimate®

    Find your next renter with Zillow Rental Manager. Plus, with online applications, you can quickly screen prospective tenants – for free.

    Learn more

    $4,359/mo

    Rent Zestimate®

    Refinance and save

    $6,707/mo

    Est. payment

    Refinancing to a lower rate could help reduce your monthly payments and save thousands over the life of the loan.

    See today's rates

    $6,707/mo

    Est. payment

    Explore your selling options

    Work with a Zillow partner agent

    Leverage their expertise and Zillow's premium Showcase listings to get your home seen by more buyers.

    Get started

    List with your own agent

    Get your home in front of millions of buyers by listing it on Zillow.

    Learn how to do it

    Sell it yourself

    Take full control of how buyers see your home on Zillow by listing For Sale by Owner (FSBO).

    List your home

    What's special

    Wood - burning fireplaceFocal fireplacePrivate officeDowntown knoxvillePrivate side patioSeparate bonus roomBackyard sanctuary
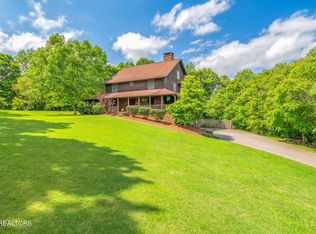
    See this exquisite, tastefully decorated and meticulously maintained home, now available in the North Knoxville Halls/Gibbs community. This all-brick residence rests at the crest of Lammie Branch Farms, embracing a sprawling 2-acre estate with picturesque views of House Mountain. Upon arrival, this home captivates with its curb appeal, including mature landscaping, irrigation system, and brand new roof installed March 2024. Step through the bright foyer area adorned with an ornate winding staircase, which sets the stage for the rest of the home. Continuing into the heart of the home, the spacious main living room (24x18) awaits with 18 foot ceilings, tastefully crafted built-in shelving, and a focal fireplace flanked by double doors to your expansive back patio. Adjacent to this inviting space, a private office can be found behind antique French doors. The newly remodeled kitchen is a culinary haven, with its bright white design, stainless steel appliances, breakfast bar, convenient walk-in pantry, and access to a private side patio. The kitchen blends seamlessly into the formal dining room, adorned with trey ceilings, which is perfect for hosting family gatherings. Retreat to the spacious primary suite (14x18) tucked away on the main level, boasting the ensuite bath that features a double vanity, walk-in shower, jacuzzi, and his and her walk-in closets. From the main living areas, step outside to discover a backyard sanctuary, with a captivating water feature that sets the tone for the space. The expansive backyard pavilion greets you with a cozy lounge area, wood-burning fireplace, and a fully-equipped outdoor kitchen featuring premium Memphis Wood Fire Grill and Lynx Grill. Descending from the patio, unwind by the gated saltwater pool (29,000 gal)- newer liner included- during your warm summer days! Upstairs, a wide mezzanine area with continued hardwood floors overlooks the foyer and living space below, leading to three generously sized bedrooms, two of which boast en-suite baths and walk-in closets. The convenient second staircase leads directly to the separate bonus room (28x12), perfect for leisure. Completing this outstanding residence is a 3-car garage on the main level, featuring epoxy floors and ample storage space, with a far depth of 28.5 ft for potential boat or lawn storage. Additional 2-car garage can be found in basement! (5 TOTAL garage spaces) Roof = 2024, HVAC = 2023, Latest Septic System Maintenance = 2022. Enjoy a serene lifestyle away from the hustle and bustle, while still being conveniently located to the amenities of the Halls community, including schools, shopping, and dining. With Tennova Hospital just a short 15-minute drive away and downtown Knoxville within a 25-minute commute, experience the perfect balance of seclusion and accessibility in this idyllic home!

    Zillow last checked:

    Listing updated:

    Listed by:

    Rhonda Vineyard,

    ReMax Preferred Properties, In

    Bought with:

    Shilpa Patel, 294850

    Keller Williams Realty

    Source: East Tennessee Realtors,MLS#: 1258269MLS Logo

    Facts & features

    Interior

    Bedrooms & bathrooms
    • Bedrooms: 4
    • Bathrooms: 4
    • Full bathrooms: 3
    • 1/2 bathrooms: 1
    Rooms
    • Room types: Bonus Room
    Heating
    • Central, Heat Pump, Electric
    Cooling
    • Central Air, Ceiling Fan(s)
    Appliances
    • Included: Dishwasher, Disposal, Microwave, Range, Trash Compactor
    Features
    • Walk-In Closet(s), Cathedral Ceiling(s), Pantry, Breakfast Bar, Central Vacuum, Bonus Room
    • Flooring: Carpet, Hardwood, Tile
    • Windows: Insulated Windows
    • Basement: Crawl Space
    • Number of fireplaces: 2
    • Fireplace features: Gas, Wood Burning
    Interior area
    • Total structure area: 4,285
    • Total interior livable area: 4,285 sqft

    Property

    Parking
    • Total spaces: 5
    • Parking features: Garage Door Opener, Attached, Basement, Main Level
    • Attached garage spaces: 5
    Features
    • Exterior features: Irrigation System
    • Has private pool: Yes
    • Pool features: In Ground
    • Has view: Yes
    • View description: Mountain(s), Country Setting
    Lot
    • Size: 2.14 Acres
    • Features: Corner Lot, Irregular Lot, Rolling Slope
    Details
    • Parcel number: 020 14525

    Construction

    Type & style
    • Home type: SingleFamily
    • Architectural style: Colonial,Traditional
    • Property subtype: Single Family Residence
    Materials
    • Brick
    Condition
    • Year built: 1996

    Utilities & green energy

    • Sewer: Septic Tank
    • Water: Public
    • Utilities for property: Cable Available

    Community & HOA

    Community
    • Security: Smoke Detector(s)
    • Subdivision: Lammie Branch Farms
    HOA
    • Has HOA: Yes
    • HOA fee: $35 annually
    Location
    • Region: Knoxville

    Financial & listing details

    • Price per square foot: $274/sqft
    • Tax assessed value: $531,700
    • Annual tax amount: $2,066
    • Date on market: 4/5/2024

    Price history

    DateEventPrice
    5/17/2024Sold$1,175,000-6%$274/sqft
    Source: East Tennessee Realtors #1258269 Report a problem
    4/9/2024Pending sale$1,250,000$292/sqft
    Source: East Tennessee Realtors #1258269 Report a problem
    4/5/2024Listed for sale$1,250,000+160.4%$292/sqft
    Source: East Tennessee Realtors #1258269 Report a problem
    4/23/2007Sold$480,000+966.7%$112/sqft
    Source: Public Record Report a problem
    1/13/1995Sold$45,000$11/sqft
    Source: Public Record Report a problem

    Public tax history

    YearProperty taxesTax assessment
    2025$2,066 $132,925
    2024$2,066 $132,925
    2023$2,066 $132,925
    2022$2,066 -26.2%$132,925 +0.7%
    2021$2,798 $131,975 -75%
    2020$2,798 $527,900
    2019$2,798 $527,900
    2018$2,798 --
    2017$2,798 +10.5%$131,975
    2016$2,531 --
    2015$2,531 --
    2014$2,531 0%--
    2013$2,531 -56.7%--
    2012$5,848 --
    2011$5,848 +1.7%$121,325 +1.7%
    2010$5,753 $119,350
    2009$5,753 +3.1%$119,350 +17.6%
    2008$5,581 +0%$101,475
    2007$5,581 $101,475
    2006$5,581 $101,475
    2005$5,581 +80.4%$101,475 -2.9%
    2004$3,093 $104,500
    2003$3,093 $104,500
    2002-- $104,500
    2001-- $104,500 +20.9%
    2000-- $86,400
    Find assessor info on the county website

    Neighborhood: 37938

    Nearby schools

    GreatSchools rating
    Schools provided by the listing agent
    • Elementary: Halls
    • Middle: Halls
    • High: Gibbs

    Source: East Tennessee Realtors. This data may not be complete. We recommend contacting the local school district to confirm school assignments for this home.

    Get a cash offer in 3 minutes
    Find out how much your home could sell for in as little as 3 minutes with a no-obligation cash offer.
    Estimated market value
    $1,225,900
    Get a cash offer in 3 minutes
    Find out how much your home could sell for in as little as 3 minutes with a no-obligation cash offer.
    Estimated market value
    $1,225,900