Open concept, well laid out 3-bedroom, 2-bath residence offering 1,888 SF of thoughtfully designed living space, enhanced by a bonus 500 SF studio suite with private entrance. The main home showcases an open-concept floor plan that maximizes flow and natural light. The attached studio suite presents multiple possibilities – ideal for multi-generational living, a home office, or rental income potential.
Move-in ready with excellent bones, this property provides the perfect canvas for buyers to add their personal touches. Strategic pricing accommodates minor cosmetic updates to create your dream space. Enviable location offers easy access to top-rated schools, recreational parks, shopping destinations, and major commuter routes. Don't miss this outstanding opportunity to own a flexible, value-packed property in a sought-after neighborhood. Schedule your showing today! Buyer to verify all measurements and schools.
Sold
Price Unknown
6600 Lyndale Dr, Watauga, TX 76148
4beds
1,884sqft
Single Family Residence
Built in 1978
8,624 Square Feet Lot
$328,000 Zestimate®
$--/sqft
$2,295 Estimated rent
Home value
$328,000
$305,000 - $354,000
$2,295/mo
Zestimate® history
Owner options
List your home for rent
$2,295/mo
Rent Zestimate®
Find your next renter with Zillow Rental Manager. Plus, with online applications, you can quickly screen prospective tenants – for free.
$2,295/mo
Rent Zestimate®
Refinance and save
Refinancing to a lower rate could help reduce your monthly payments and save thousands over the life of the loan.
Explore your selling options
Work with a Zillow partner agent
Leverage their expertise and Zillow's premium Showcase listings to get your home seen by more buyers.
Get startedList with your own agent
Get your home in front of millions of buyers by listing it on Zillow.
Learn how to do itSell it yourself
Take full control of how buyers see your home on Zillow by listing For Sale by Owner (FSBO).
List your homeWhat's special
Private entranceOpen conceptThoughtfully designed living space
Zillow last checked:
Listing updated:
Listed by:
Tina Bryant 0534964 940-368-4409,
Real T Team by eXp 940-320-1200
Bought with:
Davin Sanders
Williams Trew Real Estate
Source: NTREIS,MLS#: 20807990
Facts & features
Interior
Bedrooms & bathrooms
- Bedrooms: 4
- Bathrooms: 3
- Full bathrooms: 3
Primary bedroom
- Level: First
- Dimensions: 15 x 14
Bedroom
- Level: First
- Dimensions: 11 x 10
Bedroom
- Level: First
- Dimensions: 10 x 11
Primary bathroom
- Level: First
- Dimensions: 15 x 11
Other
- Level: First
- Dimensions: 23 x 20
Kitchen
- Level: First
- Dimensions: 16 x 13
Living room
- Level: First
- Dimensions: 24 x 14
Heating
- Central
Cooling
- Central Air
Appliances
- Included: Dishwasher, Electric Range, Disposal, Microwave
- Laundry: Laundry in Utility Room
Features
- Vaulted Ceiling(s)
- Flooring: Carpet, Ceramic Tile
- Has basement: No
- Number of fireplaces: 1
- Fireplace features: Wood Burning
Interior area
- Total interior livable area: 1,884 sqft
Property
Parking
- Total spaces: 2
- Parking features: Driveway
- Attached garage spaces: 2
- Has uncovered spaces: Yes
Features
- Levels: One
- Stories: 1
- Pool features: None
Lot
- Size: 8,624 Square Feet
Details
- Parcel number: 00301329
Construction
Type & style
- Home type: SingleFamily
- Architectural style: Ranch,Detached
- Property subtype: Single Family Residence
Materials
- Brick
- Foundation: Slab
- Roof: Composition
Condition
- Year built: 1978
Utilities & green energy
- Sewer: Public Sewer
- Water: Public
- Utilities for property: Sewer Available, Underground Utilities, Water Available
Community & HOA
Community
- Security: Smoke Detector(s)
- Subdivision: Brookdale Heights
HOA
- Has HOA: No
Location
- Region: Watauga
Financial & listing details
- Tax assessed value: $285,000
- Annual tax amount: $7,544
- Date on market: 1/12/2025
- Cumulative days on market: 5 days
Price history
| Date | Event | Price |
|---|---|---|
| 2/12/2025 | Sold | -- |
Source: NTREIS #20807990 Report a problem | ||
| 1/26/2025 | Pending sale | $274,900$146/sqft |
Source: NTREIS #20807990 Report a problem | ||
| 1/17/2025 | Contingent | $274,900$146/sqft |
Source: NTREIS #20807990 Report a problem | ||
| 1/12/2025 | Listed for sale | $274,900+111.5%$146/sqft |
Source: NTREIS #20807990 Report a problem | ||
| 5/12/2008 | Listing removed | $130,000$69/sqft |
Source: Visual Tour #10971122 Report a problem | ||
| 3/31/2008 | Listed for sale | $130,000$69/sqft |
Source: Visual Tour #10971122 Report a problem | ||
Public tax history
| Year | Property taxes | Tax assessment |
|---|---|---|
| 2025 | $6,328 -16.1% | $285,000 -15% |
| 2024 | $7,544 +227.1% | $335,158 +5.4% |
| 2023 | $2,307 -2.2% | $318,079 +21.2% |
| 2022 | $2,359 +1.9% | $262,374 +12.4% |
| 2021 | $2,316 +1.7% | $233,442 -0.7% |
| 2020 | $2,277 +1.6% | $235,166 -0.7% |
| 2019 | $2,241 +1.5% | $236,890 +63.9% |
| 2018 | $2,209 +1.4% | $144,547 -4.2% |
| 2017 | $2,179 +1.1% | $150,923 -2.2% |
| 2016 | $2,155 -19.7% | $154,340 +42.1% |
| 2015 | $2,682 | $108,600 |
| 2014 | $2,682 | $108,600 +3.8% |
| 2013 | -- | $104,600 +0.4% |
| 2012 | -- | $104,200 |
| 2011 | -- | $104,200 -0.5% |
| 2010 | -- | $104,700 -6.8% |
| 2009 | -- | $112,300 |
| 2008 | -- | $112,300 |
| 2007 | -- | $112,300 |
| 2006 | -- | $112,300 |
| 2005 | -- | $112,300 |
| 2004 | -- | $112,300 +3.2% |
| 2003 | -- | $108,800 +11.4% |
| 2002 | -- | $97,700 +7.5% |
| 2001 | -- | $90,900 +9% |
| 2000 | -- | $83,400 |
Find assessor info on the county website
Neighborhood: Brookdale Heights
Nearby homes
- $263,9003 bd2 ba1.2k sqft6604 Lyndale Dr, Watauga, TX 76148Off Market
- $276,3003 bd2 ba1.4k sqft6601 Wooddale Dr, Watauga, TX 76148Off Market

- $281,8003 bd2 ba1.6k sqft6544 Lyndale Dr, Watauga, TX 76148Off Market
- $--3 bd2 ba1.4k sqft6605 Wooddale Dr, Watauga, TX 76148Sold
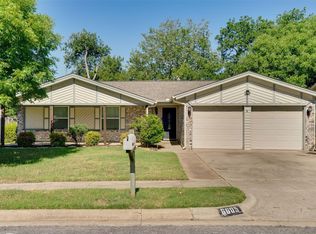
- $288,5003 bd2 ba1.3k sqft6608 Lyndale Dr, Watauga, TX 76148Off Market
- $270,7003 bd2 ba1.4k sqft6601 Lyndale Dr, Watauga, TX 76148Off Market
- $--3 bd2 ba1.1k sqft6545 Wooddale Dr, Watauga, TX 76148Sold
- $262,2003 bd2 ba1.3k sqft6609 Wooddale Dr, Watauga, TX 76148Off Market
Nearby schools
GreatSchools rating
- 7/10Grace E Hardeman Elementary SchoolGrades: PK-5Distance: 0.2 mi
- 6/10Watauga Middle SchoolGrades: 6-8Distance: 0.3 mi
- 4/10Haltom High SchoolGrades: 9-12Distance: 2.2 mi
Schools provided by the listing agent
- Elementary: Hardeman
- Middle: Watauga
- High: Haltom
- District: Birdville ISD
Source: NTREIS. This data may not be complete. We recommend contacting the local school district to confirm school assignments for this home.
Get a cash offer in 3 minutes
Find out how much your home could sell for in as little as 3 minutes with a no-obligation cash offer.
Estimated market value
$328,000
Get a cash offer in 3 minutes
Find out how much your home could sell for in as little as 3 minutes with a no-obligation cash offer.
Estimated market value
$328,000
- Texas
- Tarrant County
- Watauga
- 76148
- Brookdale Heights
- 6600 Lyndale Dr
