Experience the perfect blend of comfort and style in this all-brick ranch home located at 6600 Monty Lane. Step into the large open floor plan that welcomes you with neutral colors and LVP flooring. With unique arched doorway throughout, the family room features a custom fireplace hearth and surround; a cozy spot for those chilly winter evenings. The kitchen is a culinary enthusiast's dream. With its granite countertops, raised panel cabinetry, stainless steel appliances, and spacious island, it caters to both functionality and aesthetics. A breakfast bar provides additional seating while the sizable pantry ensures ample storage. Enjoy your meals in the eat-in area or step out onto the covered deck for al fresco dining. Retreat to the primary suite where sophisticated design meets relaxation. A tray ceiling adds elegance while the large ensuite bathroom offers dual vanities and a walk-in shower. Additionally, two walk-in closets provide abundant storage. Two more bedrooms and another full bath complete the first floor layout.
Venture downstairs to discover a fully finished basement featuring a great room with built-in bookcases and gas fireplace - an ideal space for entertaining or unwinding after a long day. Two more rooms with closets offer versatility while an unfinished storage area comes pre-framed for potential future use. A full bath rounds off the lower level.
Outside, enjoy the privacy of your fenced backyard which overlooks common yards and trees. Situated in a quiet Fern Creek neighborhood, this property places you in close proximity to various amenities. Louisville is known for its vibrant arts scene, beautiful parks, horse racing events such as the Kentucky Derby, exquisite bourbon distilleries, and diverse food culture offering everything from farm-to-table restaurants to international cuisine. Outdoor enthusiasts will appreciate nearby hiking trails while history buffs can explore local museums and historical landmarks. This property at 6600 Monty Lane offers a harmonious blend of comfort, style, and convenience. Come discover the lifestyle you've been dreaming of!
Sold for $499,900
Tax assessed value
$499,900
6600 Monty Ln, Louisville, KY 40291
4beds
3,408sqft
Single Family Residence
Built in 2016
0.39 Acres Lot
$539,400 Zestimate®
$147/sqft
$3,240 Estimated rent
Home value
$539,400
$512,000 - $566,000
$3,240/mo
Zestimate® history
Owner options
List your home for rent
$3,240/mo
Rent Zestimate®
Find your next renter with Zillow Rental Manager. Plus, with online applications, you can quickly screen prospective tenants – for free.
$3,240/mo
Rent Zestimate®
Refinance and save
$3,388/mo
Est. payment
Refinancing to a lower rate could help reduce your monthly payments and save thousands over the life of the loan.
$3,388/mo
Est. payment
Explore your selling options
Work with a Zillow partner agent
Leverage their expertise and Zillow's premium Showcase listings to get your home seen by more buyers.
Get startedList with your own agent
Get your home in front of millions of buyers by listing it on Zillow.
Learn how to do itSell it yourself
Take full control of how buyers see your home on Zillow by listing For Sale by Owner (FSBO).
List your homeWhat's special
Granite countertopsLvp flooringTray ceilingCustom fireplace hearthRaised panel cabinetrySpacious islandUnique arched doorway throughout
Zillow last checked:
Listing updated:
Listed by:
John Milliner 502-552-2026,
RE/MAX Properties East
Bought with:
Teri Hall, 218029
Robert Massey Company
Source: Metro Search Inc. LLC DBA Apex MLS,MLS#: 1653330
Facts & features
Interior
Bedrooms & bathrooms
- Bedrooms: 4
- Bathrooms: 3
- Full bathrooms: 3
Primary bedroom
- Description: Hwd Flrs. Hip Vault Ceiling. Custom Trim
- Level: First
Bedroom
- Description: Carpet, Full egress Window.
- Level: Basement
Primary bathroom
- Description: Tile, Barrel Vault Hallway. Double Granite Vanitie
- Level: First
Full bathroom
- Description: Tile, Tub/Shower Comb.
- Level: Basement
Breakfast room
- Description: Hwd Flrs, Custom Trim, Breakfast Bar
- Level: First
Family room
- Description: Carpet, Fireplace w/Custom Bookcases
- Level: Basement
Foyer
- Description: Hwd Flrs,
- Level: First
Great room
- Description: Hwd Flrs, Fireplace, Bkcases, Custom Trim
- Level: First
Kitchen
- Description: Hwd Flrs. Granite Tops, Tile BackSplash. St Applia
- Level: First
Laundry
- Description: Tile Flrs, Cuistom Cabinetry
- Level: First
Mud room
- Description: Hwd Flrs. Boot Bench.
- Level: First
Office
- Description: Carpet, Full Closet
- Level: Basement
Heating
- Forced Air, Natural Gas
Cooling
- Central Air
Features
- Basement: Finished
- Number of fireplaces: 2
Interior area
- Total structure area: 1,953
- Total interior livable area: 3,408 sqft
- Finished area above ground: 1,953
- Finished area below ground: 1,455
Property
Parking
- Parking features: Attached, Entry Front, Driveway
- Has attached garage: Yes
- Has uncovered spaces: Yes
Features
- Stories: 1
- Patio & porch: Deck, Porch
- Fencing: Other,Full,Wood
Lot
- Size: 0.39 Acres
- Features: Irregular Lot, Covt/Restr, Storm Sewer
Details
- Parcel number: 386200220000
Construction
Type & style
- Home type: SingleFamily
- Architectural style: Ranch
- Property subtype: Single Family Residence
Materials
- Vinyl Siding, Wood Frame, Aluminum Siding, Block, Brick
- Foundation: Concrete Perimeter
- Roof: Shingle
Condition
- Year built: 2016
Utilities & green energy
- Sewer: Public Sewer
- Water: Public
- Utilities for property: Electricity Connected, Natural Gas Connected
Community & HOA
Community
- Subdivision: The Farms At Lovers Lane
HOA
- Has HOA: Yes
- HOA fee: $250 annually
Location
- Region: Louisville
Financial & listing details
- Price per square foot: $147/sqft
- Tax assessed value: $499,900
- Annual tax amount: $5,053
- Date on market: 1/25/2024
- Electric utility on property: Yes
Price history
| Date | Event | Price |
|---|---|---|
| 4/1/2024 | Sold | $499,900$147/sqft |
Source:  Metro Search Inc. LLC DBA Apex MLS #1653330 Report a problem Metro Search Inc. LLC DBA Apex MLS #1653330 Report a problem | ||
| 1/27/2024 | Pending sale | $499,900$147/sqft |
Source: Metro Search Inc. LLC DBA Apex MLS #1653330 Report a problem | ||
| 1/25/2024 | Listed for sale | $499,900+49.2%$147/sqft |
Source: Metro Search Inc. LLC DBA Apex MLS #1653330 Report a problem | ||
| 8/11/2016 | Sold | $335,000$98/sqft |
Source: Public Record Report a problem | ||
Public tax history
| Year | Property taxes | Tax assessment |
|---|---|---|
| 2025 | $5,053 -12.6% | $499,900 -9.3% |
| 2024 | $5,780 +43.2% | $551,140 +41.7% |
| 2023 | $4,035 -2% | $388,910 |
| 2022 | $4,118 -6% | $388,910 |
| 2021 | $4,380 +25.9% | $388,910 +16.1% |
| 2020 | $3,480 | $335,000 |
| 2019 | $3,480 +9.3% | $335,000 |
| 2018 | $3,184 | $335,000 |
| 2017 | $3,184 +991% | $335,000 +1048% |
| 2013 | $292 | $29,180 |
| 2011 | $292 | $29,180 |
| 2010 | $292 | $29,180 |
| 2009 | $292 | $29,180 |
| 2007 | -- | $29,180 |
Find assessor info on the county website
Neighborhood: Fern Creek
Nearby homes
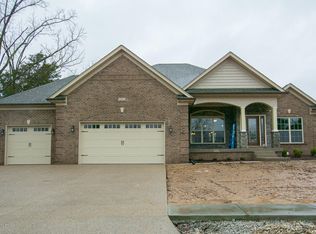
- $524,1004 bd3 ba2.9k sqft6602 Monty Ln, Louisville, KY 40291Off Market
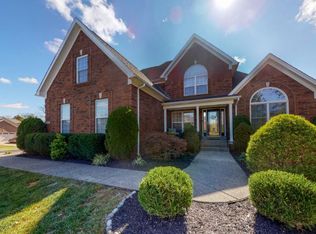
- $586,9004 bd4 ba3.5k sqft10710 Lauren Pl, Louisville, KY 40291Off Market
- $240,8003 bd1 ba1k sqft6604 Monty Ln, Louisville, KY 40291Off Market
- $507,3003 bd2 ba2.2k sqft10708 Lauren Pl, Louisville, KY 40291Off Market
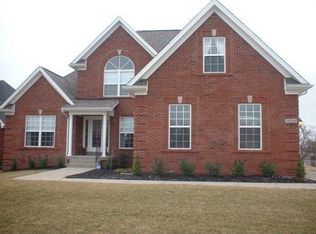
- $544,5004 bd3 ba3k sqft6503 Monty Ln, Louisville, KY 40291Off Market
- $510,200-- bd-- ba-- sqft10706 Lauren Pl, Louisville, KY 40291Off Market
- $271,7000.353 Acres6601 El Toro Ct, Louisville, KY 40291Off Market
- $232,400-- bd2 ba1.1k sqft6606 Monty Ln, Louisville, KY 40291Off Market
Nearby schools
GreatSchools rating
- 6/10Farmer Elementary SchoolGrades: PK-5Distance: 1.4 mi
- 3/10Ramsey Middle SchoolGrades: 6-8Distance: 1.4 mi
- 2/10Fern Creek Traditional High SchoolGrades: 9-12Distance: 1.2 mi


Get pre-qualified for a loan
At Zillow Home Loans, we can pre-qualify you in as little as 5 minutes with no impact to your credit score.An equal housing lender. NMLS #10287.
Sell for more on Zillow
Get a Zillow Showcase℠ listing at no additional cost and you could sell for .
$539,400
2% more
+$10,788
With Zillow Showcase(estimated)
$550,188
- Kentucky
- Jefferson County
- Louisville
- 40291
- Fern Creek
- 6600 Monty Ln
Nearby cities
Nearby neighborhoods
Nearby zip codes
Other Louisville Topics
