Welcome to Wildwood - a stately English Tudor with timeless character and exceptional curb appeal on an oversized corner lot (over 8,000 sq ft). Beautifully sited with multiple outdoor living areas, this home is perfect for spring and summer entertaining. Enter through the center foyer into a thoughtful split floorplan with excellent flow. The sunken living room is bright and inviting, featuring Brazilian cherry floors and a centrally located gas fireplace, plus space for large furniture and a potential office nook. French doors open to a private patio overlooking the rear yard. The open dining/kitchen area easily accommodates an extendable table and buffet; the kitchen offers a custom peninsula island with built-in storage. The main level is completed by a large updated powder room and a cozy family room with wood-beam walls-ideal for reading, relaxing, or family movie nights. Upstairs are three generously sized bedrooms and a recently remodeled full bath with custom tile, a deep tub/shower combo, new vanity, vaulted ceilings, and an attached in-bathroom closet for added convenience. The large, high-ceiling unfinished basement offers flexible space ready for your design ideas, with lower-level laundry and a walkout to the rear yard. Outside, a spacious patio adjacent to the kitchen provides a natural extension for dining and grilling. The park-like yard is planted with mature greenery and offers a lovely setting for a firepit and seating area. Located in the coveted Edgebrook "Wildwood" neighborhood and Wildwood School District-just steps from downtown Edgebrook's shops, restaurants, library, and Metra-this home blends classic charm with modern livability. Don't miss the opportunity to make it yours.
Closed
$662,000
6600 N Lehigh Ave, Chicago, IL 60646
3beds
--sqft
Single Family Residence
Built in 1938
-- sqft lot
$664,300 Zestimate®
$--/sqft
$3,599 Estimated rent
Home value
$664,300
$605,000 - $731,000
$3,599/mo
Zestimate® history
Owner options
List your home for rent
$3,599/mo
Rent Zestimate®
Find your next renter with Zillow Rental Manager. Plus, with online applications, you can quickly screen prospective tenants – for free.
$3,599/mo
Rent Zestimate®
Refinance and save
$3,897/mo
Est. payment
Refinancing to a lower rate could help reduce your monthly payments and save thousands over the life of the loan.
$3,897/mo
Est. payment
Explore your selling options
Work with a Zillow partner agent
Leverage their expertise and Zillow's premium Showcase listings to get your home seen by more buyers.
Get startedList with your own agent
Get your home in front of millions of buyers by listing it on Zillow.
Learn how to do itSell it yourself
Take full control of how buyers see your home on Zillow by listing For Sale by Owner (FSBO).
List your homeWhat's special
Centrally located gas fireplaceThree generously sized bedroomsLarge updated powder roomLower-level laundryExceptional curb appealVaulted ceilingsCenter foyer
Zillow last checked:
Listing updated:
Listed by:
Daniel Fowler 773-517-9250,
@properties Christie's International Real Estate
Bought with:
Nicole Flores
Baird & Warner
Source: MRED as distributed by MLS GRID,MLS#: 12595302
Facts & features
Interior
Bedrooms & bathrooms
- Bedrooms: 3
- Bathrooms: 2
- Full bathrooms: 1
- 1/2 bathrooms: 1
Rooms
- Room types: Foyer
Primary bedroom
- Features: Flooring (Hardwood)
- Level: Second
- Area: 270 Square Feet
- Dimensions: 18X15
Bedroom 2
- Features: Flooring (Hardwood)
- Level: Second
- Area: 210 Square Feet
- Dimensions: 15X14
Bedroom 3
- Level: Second
- Area: 150 Square Feet
- Dimensions: 15X10
Dining room
- Features: Flooring (Hardwood)
- Level: Main
- Area: 182 Square Feet
- Dimensions: 14X13
Family room
- Level: Main
- Area: 170 Square Feet
- Dimensions: 17X10
Foyer
- Level: Main
- Area: 70 Square Feet
- Dimensions: 10X7
Kitchen
- Level: Main
- Area: 169 Square Feet
- Dimensions: 13X13
Laundry
- Level: Basement
- Area: 110 Square Feet
- Dimensions: 11X10
Living room
- Features: Flooring (Hardwood)
- Level: Main
- Area: 459 Square Feet
- Dimensions: 27X17
Heating
- Natural Gas
Cooling
- Wall Unit(s)
Appliances
- Included: Range, Dishwasher, Refrigerator, Washer, Dryer, Stainless Steel Appliance(s)
- Laundry: In Unit
Features
- Walk-In Closet(s)
- Flooring: Hardwood
- Basement: Unfinished,Full
- Attic: Unfinished
- Number of fireplaces: 1
- Fireplace features: Living Room
Interior area
- Total structure area: 0
Property
Parking
- Total spaces: 2
- Parking features: Asphalt, Yes, Garage Owned, Detached, Garage
- Garage spaces: 2
Accessibility
- Accessibility features: No Disability Access
Features
- Stories: 2
Lot
- Dimensions: 45.74X118.54X134.37X148
- Features: Corner Lot
Details
- Parcel number: 10324090080000
- Special conditions: None
Construction
Type & style
- Home type: SingleFamily
- Architectural style: Tudor
- Property subtype: Single Family Residence
Materials
- Brick, Stone
- Foundation: Concrete Perimeter
- Roof: Asphalt
Condition
- New construction: No
- Year built: 1938
Utilities & green energy
- Electric: Circuit Breakers
- Sewer: Public Sewer
- Water: Lake Michigan, Public
Community & HOA
Community
- Subdivision: Edgebrook
HOA
- Services included: None
Location
- Region: Chicago
Financial & listing details
- Annual tax amount: $10,388
- Date on market: 3/20/2026
- Listing terms: Conventional
- Ownership: Fee Simple
Price history
| Date | Event | Price |
|---|---|---|
| 6/9/2026 | Sold | $662,000+10.4% |
Source:  MRED as distributed by MLS GRID #12595302 Report a problem MRED as distributed by MLS GRID #12595302 Report a problem | ||
| 5/22/2026 | Pending sale | $599,900 |
Source: MRED as distributed by MLS GRID #12595302 Report a problem | ||
| 5/20/2026 | Listing removed | $599,900 |
Source: MRED as distributed by MLS GRID #12595302 Report a problem | ||
| 5/12/2026 | Pending sale | $599,900 |
Source: MRED as distributed by MLS GRID #12595302 Report a problem | ||
| 3/24/2026 | Contingent | $599,900 |
Source: MRED as distributed by MLS GRID #12595302 Report a problem | ||
| 3/20/2026 | Listed for sale | $599,900 |
Source: MRED as distributed by MLS GRID #12595302 Report a problem | ||
Public tax history
Tax history is unavailable.
Neighborhood: Wildwood
Nearby homes
- $665,1004 bd1 ba1.9k sqft6600 N Waukesha Ave, Chicago, IL 60646Off Market
- $676,1003 bd3 ba2k sqft6588 N Waukesha Ave, Chicago, IL 60646Off Market
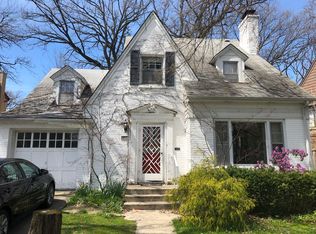
- $747,9003 bd1 ba1.7k sqft6582 N Waukesha Ave, Chicago, IL 60646Off Market
- $1,041,5004 bd4 ba2.4k sqft6627 N Ponchartrain Blvd, Chicago, IL 60646Off Market

- $742,4004 bd2 ba2.6k sqft6633 N Ponchartrain Blvd, Chicago, IL 60646Off Market
- $832,4003 bd1 ba2.1k sqft6621 N Ponchartrain Blvd, Chicago, IL 60646Off Market
- $706,2004 bd1 ba2.6k sqft6576 N Waukesha Ave, Chicago, IL 60646Off Market
- $550,2003 bd1 ba1.3k sqft6585 N Waukesha Ave, Chicago, IL 60646Off Market
Nearby schools
GreatSchools rating
- 7/10Wildwood Elementary SchoolGrades: PK-8Distance: 0.7 mi
- 6/10Taft High SchoolGrades: 7-12Distance: 1.6 mi
Schools provided by the listing agent
- District: 299
Source: MRED as distributed by MLS GRID. This data may not be complete. We recommend contacting the local school district to confirm school assignments for this home.
Get a cash offer in 3 minutes
Find out how much your home could sell for in as little as 3 minutes with a no-obligation cash offer.
Estimated market value
$664,300
Get a cash offer in 3 minutes
Find out how much your home could sell for in as little as 3 minutes with a no-obligation cash offer.
Estimated market value
$664,300
- Illinois
- Cook County
- Chicago
- 60646
- Wildwood
- 6600 N Lehigh Ave
Nearby cities
Nearby neighborhoods
Nearby zip codes
Other Chicago Topics
