Welcome home to this sharp 4BR/3.5BA two story home on a 1+ acre cul-de-sac lot in a desirable central location! This classic floor plan with elevated amenities features a front living room and dining room joined by warm hardwood flooring. The cozy family room is highlighted by the gas fireplace with brick surround. The large eat-in kitchen will impress with granite countertops, tile backsplash, custom cabinetry, and newer stainless-steel refrigerator, range and hood. The upper level is home to the generous sized four bedrooms including the primary suite with attached updated full bathroom with tiled walk-in shower. The finished lower level is perfect for entertaining with large rec area, bar area with walk-out access to the backyard, and full bathroom. Plus, office, laundry room with sink and cabinetry, and plenty of storage space! Secluded backyard with wooded backdrop and deck to enjoy the scenery. Enjoy your own personal hiking trails and bonfire pit in the forest. The attached two car garage has EV charging! Additional updates include: roof, gutter guards, garage door, water softener, water heater, and washer. Start 2026 off right with this fantastic home!
Sold for $285,000
$285,000
6600 N Toronado Ct, Peoria, IL 61614
4beds
3,058sqft
Single Family Residence, Residential
Built in 1969
1.02 Acres Lot
$292,100 Zestimate®
$93/sqft
$3,152 Estimated rent
Home value
$292,100
$269,000 - $315,000
$3,152/mo
Zestimate® history
Owner options
List your home for rent
$3,152/mo
Rent Zestimate®
Find your next renter with Zillow Rental Manager. Plus, with online applications, you can quickly screen prospective tenants – for free.
$3,152/mo
Rent Zestimate®
Refinance and save
$2,158/mo
Est. payment
Refinancing to a lower rate could help reduce your monthly payments and save thousands over the life of the loan.
$2,158/mo
Est. payment
Explore your selling options
Work with a Zillow partner agent
Leverage their expertise and Zillow's premium Showcase listings to get your home seen by more buyers.
Get startedList with your own agent
Get your home in front of millions of buyers by listing it on Zillow.
Learn how to do itSell it yourself
Take full control of how buyers see your home on Zillow by listing For Sale by Owner (FSBO).
List your homeWhat's special
Zillow last checked:
Listing updated:
Listed by:
Amy L Weaver amyw@peoriahomeoffice.com,
Coldwell Banker Real Estate Group
Bought with:
James Rule, 475184508
eXp Realty
Source: RMLS Alliance as distributed by MLS GRID,MLS#: PA1262991 Originating MLS: Peoria Area Association of Realtors
Originating MLS: Peoria Area Association of Realtors
Facts & features
Interior
Bedrooms & bathrooms
- Bedrooms: 4
- Bathrooms: 4
- Full bathrooms: 3
- 1/2 bathrooms: 1
Bedroom 1
- Level: Upper
- Dimensions: 14ft 9in x 13ft 4in
Bedroom 2
- Level: Upper
- Dimensions: 13ft 7in x 12ft 6in
Bedroom 3
- Level: Upper
- Dimensions: 13ft 4in x 12ft 1in
Bedroom 4
- Level: Upper
- Dimensions: 11ft 3in x 9ft 6in
Other
- Level: Main
- Dimensions: 11ft 9in x 11ft 4in
Other
- Level: Basement
- Dimensions: 11ft 9in x 8ft 8in
Other
- Area: 895
Additional room
- Description: Bar area
- Level: Basement
- Dimensions: 12ft 11in x 10ft 8in
Family room
- Level: Main
- Dimensions: 22ft 1in x 12ft 9in
Kitchen
- Level: Main
- Dimensions: 23ft 1in x 11ft 6in
Laundry
- Level: Basement
- Dimensions: 12ft 0in x 7ft 7in
Living room
- Level: Main
- Dimensions: 20ft 5in x 13ft 7in
Main level
- Area: 1253
Recreation room
- Level: Basement
- Dimensions: 33ft 3in x 13ft 5in
Upper level
- Area: 910
Heating
- Forced Air
Cooling
- Central Air
Appliances
- Included: Dishwasher, Dryer, Range, Refrigerator, Water Softener Owned, Washer, Gas Water Heater
Features
- Bar, Ceiling Fan(s), Solid Surface Counter
- Basement: Crawl Space,Finished,Partial
- Number of fireplaces: 1
- Fireplace features: Family Room, Gas Log
Interior area
- Total structure area: 2,163
- Total interior livable area: 3,058 sqft
Property
Parking
- Total spaces: 2
- Parking features: Attached
- Attached garage spaces: 2
- Details: Number Of Garage Remotes: 0
Features
- Levels: Two
- Patio & porch: Deck
Lot
- Size: 1.02 Acres
- Dimensions: 57 x 338 x 115 x 445 x 99
- Features: Cul-De-Sac, Level, Wooded, Sloped
Details
- Additional structures: Shed(s)
- Parcel number: 1418228018
Construction
Type & style
- Home type: SingleFamily
- Property subtype: Single Family Residence, Residential
Materials
- Wood Siding
- Roof: Shingle
Condition
- New construction: No
- Year built: 1969
Utilities & green energy
- Sewer: Public Sewer
- Water: Public
Community & HOA
Community
- Subdivision: Richwood Knolls
Location
- Region: Peoria
Financial & listing details
- Price per square foot: $93/sqft
- Tax assessed value: $208,410
- Annual tax amount: $6,040
- Date on market: 12/29/2025
- Cumulative days on market: 2 days
- Road surface type: Paved
Price history
| Date | Event | Price |
|---|---|---|
| 2/3/2026 | Sold | $285,000$93/sqft |
Source:  RMLS Alliance as distributed by MLS GRID #PA1262991 Report a problem RMLS Alliance as distributed by MLS GRID #PA1262991 Report a problem | ||
| 1/4/2026 | Pending sale | $285,000$93/sqft |
Source: RMLS Alliance as distributed by MLS GRID #PA1262991 Report a problem | ||
| 1/2/2026 | Listed for sale | $285,000+70.1%$93/sqft |
Source: RMLS Alliance as distributed by MLS GRID #PA1262991 Report a problem | ||
| 3/2/2020 | Sold | $167,500-4.2%$55/sqft |
Source: RMLS Alliance as distributed by MLS GRID #PA1209811 Report a problem | ||
| 1/28/2020 | Pending sale | $174,900$57/sqft |
Source: Jim Maloof/REALTOR #PA1209811 Report a problem | ||
| 10/14/2019 | Price change | $174,900-5.4%$57/sqft |
Source: Jim Maloof/REALTOR #PA1209811 Report a problem | ||
| 5/17/2019 | Listed for sale | $184,900+8.1%$60/sqft |
Source: Jim Maloof/REALTOR #1204837 Report a problem | ||
| 12/30/2004 | Sold | $171,000$56/sqft |
Source: Public Record Report a problem | ||
Public tax history
| Year | Property taxes | Tax assessment |
|---|---|---|
| 2024 | $5,741 +5.7% | $69,470 +9% |
| 2023 | $5,433 +6.6% | $63,740 +8.4% |
| 2022 | $5,095 +2.5% | $58,820 +5% |
| 2021 | $4,973 +0.3% | $56,020 +1% |
| 2020 | $4,957 -6.5% | $55,470 -6.3% |
| 2019 | $5,302 +0.2% | $59,220 -1.8% |
| 2018 | $5,290 -0.1% | $60,320 -1% |
| 2017 | $5,295 +0.7% | $60,930 |
| 2016 | $5,256 +2.3% | $60,930 +2% |
| 2015 | $5,136 +5.5% | $59,730 +1.4% |
| 2014 | $4,869 -0.1% | $58,890 -1.2% |
| 2013 | $4,875 -2.7% | $59,600 -4.8% |
| 2011 | $5,011 | $62,630 -2.6% |
| 2010 | -- | $64,310 +0.4% |
| 2009 | $5,082 +5.5% | $64,050 +2% |
| 2008 | $4,816 +5.8% | $62,790 +5.6% |
| 2007 | $4,552 +3.8% | $59,460 +3.2% |
| 2006 | $4,387 +5.1% | $57,620 +2.4% |
| 2005 | $4,173 +19.5% | $56,250 +19.2% |
| 1998 | $3,491 | $47,170 |
Find assessor info on the county website
Neighborhood: 61614
Nearby homes
- $262,2003 bd2 ba3k sqft6602 N Toronado Ct, Peoria, IL 61614Off Market
- $240,0004 bd4 ba2.5k sqft6603 N Toronado Ct, Peoria, IL 61614Pending
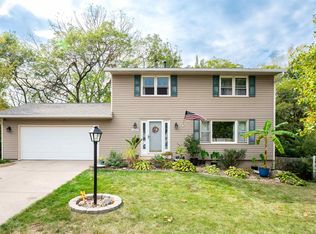
- $249,3004 bd2 ba2.4k sqft6606 N Toronado Ct, Peoria, IL 61614Off Market
- $230,5005 bd2 ba1.6k sqft6524 N Imperial Dr, Peoria, IL 61614Off Market
- $283,0004 bd3 ba3.4k sqft6520 N Imperial Dr, Peoria, IL 61614Sold
- $270,3003 bd2 ba2k sqft6607 N Toronado Ct, Peoria, IL 61614Off Market
- $238,6004 bd3 ba1.5k sqft6514 N Imperial Dr, Peoria, IL 61614Off Market
- $172,5004 bd2 ba2.7k sqft6536 N Imperial Dr, Peoria, IL 61614Sold
Nearby schools
GreatSchools rating
- 7/10Northmoor-Edison Primary SchoolGrades: K-4Distance: 0.4 mi
- 5/10Rolling Acres Middle SchoolGrades: 5-12Distance: 0.8 mi
- 5/10Richwoods High SchoolGrades: 9-12Distance: 0.5 mi
Schools provided by the listing agent
- Elementary: Northmoor
- Middle: Rolling Acres
- High: Richwoods
Source: RMLS Alliance as distributed by MLS GRID. This data may not be complete. We recommend contacting the local school district to confirm school assignments for this home.


Get pre-qualified for a loan
At Zillow Home Loans, we can pre-qualify you in as little as 5 minutes with no impact to your credit score.An equal housing lender. NMLS #10287.
Sell for more on Zillow
Get a Zillow Showcase℠ listing at no additional cost and you could sell for .
$292,100
2% more
+$5,842
With Zillow Showcase(estimated)
$297,942
- Illinois
- Peoria County
- Peoria
- 61614
- 6600 N Toronado Ct
Nearby cities
Nearby neighborhoods
Nearby zip codes
Other Peoria Topics
