Welcome Home to 6600 Poplar Forest Lane! Discover spacious living in this stunning 3-bedroom, 2.5-bath residence located at the tranquil end of a quiet cul-de-sac in Jefferson Trace. This beautifully detailed home features an open floor plan, gorgeous hardwood flooring throughout and loads of natural light, creating a warm and welcoming atmosphere. Enter through the front door and you're greeted by a formal living room with bay window and a spacious formal dining room. Your eye will be drawn by the abundance of natural light into the open great room. The vaulted ceilings enhance the sense of space, complemented by a cozy fireplace, perfect for gatherings. Entertainers will love the gourmet kitchen, offering tons of counter space and cabinetry, flowing easily into a large dining area, with seamless access to a gorgeous outdoor patio. A convenient butler's pantry with generous walk in closet, links the kitchen to the formal dining room, making hosting effortless. The primary suite completes the first floor including his and her closets, sinks, large soaking tub and walk in shower. The first floor laundry is just steps away providing ease and convenience. Upstairs, a generous loft overlooks the great room, a perfect space for a home office or a space to just relax and enjoy your favorite show or book. Two nice-sized bedrooms are joined by a beautifully updated jack and jill bathroom. Don't miss the large custom walk-in closet with additional storage space behind it. The full unfinished basement presents endless possibilities! The seller smartly added an egress window which would allow the next owner to have a fourth bedroom. Pipped and ready for another full bathroom, this basement could easily become a mother-in-law suite, or have a home gym, theater room, game room, whatever you can dream up. Embrace the serene outdoor space with a beautifully landscaped backyard, perfect for relaxation or entertaining guests. This home also includes an attached two-car garage for added convenience. Enjoy the neighborhood amenities of a pool and clubhouse. Don't miss your chance to make this remarkable property your new home!
Sold for $500,000
$500,000
6600 Poplar Forest Ln, Louisville, KY 40291
3beds
3,500sqft
Single Family Residence
Built in 2000
0.63 Acres Lot
$504,900 Zestimate®
$143/sqft
$2,981 Estimated rent
Home value
$504,900
$475,000 - $535,000
$2,981/mo
Zestimate® history
Owner options
List your home for rent
$2,981/mo
Rent Zestimate®
Find your next renter with Zillow Rental Manager. Plus, with online applications, you can quickly screen prospective tenants – for free.
$2,981/mo
Rent Zestimate®
Refinance and save
$3,702/mo
Est. payment
Refinancing to a lower rate could help reduce your monthly payments and save thousands over the life of the loan.
$3,702/mo
Est. payment
Explore your selling options
Work with a Zillow partner agent
Leverage their expertise and Zillow's premium Showcase listings to get your home seen by more buyers.
Get startedList with your own agent
Get your home in front of millions of buyers by listing it on Zillow.
Learn how to do itSell it yourself
Take full control of how buyers see your home on Zillow by listing For Sale by Owner (FSBO).
List your homeWhat's special
Cozy fireplaceFull unfinished basementLarge dining areaGorgeous outdoor patioGourmet kitchenGenerous loftLarge custom walk-in closet
Zillow last checked:
Listing updated:
Listed by:
J. Exum Group,
Keller Williams Collective,
Amanda Russo 502-235-5990
Bought with:
Teresa Morgan, 186151
Semonin Realtors
Source: Metro Search Inc. LLC DBA Apex MLS,MLS#: 1692486
Facts & features
Interior
Bedrooms & bathrooms
- Bedrooms: 3
- Bathrooms: 3
- Full bathrooms: 2
- 1/2 bathrooms: 1
Primary bedroom
- Level: First
- Area: 255
- Dimensions: 15.00 x 17.00
Bedroom
- Level: Second
- Area: 169
- Dimensions: 13.00 x 13.00
Bedroom
- Level: Second
- Length: 13
Primary bathroom
- Level: First
Half bathroom
- Level: First
Full bathroom
- Level: Second
Dining area
- Level: First
- Area: 196
- Dimensions: 14.00 x 14.00
Dining room
- Description: Formal
- Level: First
- Area: 210
- Dimensions: 14.00 x 15.00
Great room
- Level: First
- Area: 399
- Dimensions: 19.00 x 21.00
Kitchen
- Description: Eat in Kitchen
- Level: First
- Area: 165
- Dimensions: 11.00 x 15.00
Laundry
- Level: First
Living room
- Level: First
- Area: 204
- Dimensions: 12.00 x 17.00
Loft
- Level: Second
- Area: 225
- Dimensions: 15.00 x 15.00
Heating
- Forced Air, Natural Gas
Cooling
- Central Air
Features
- Basement: Unfinished
- Number of fireplaces: 1
Interior area
- Total structure area: 3,500
- Total interior livable area: 3,500 sqft
- Finished area above ground: 3,500
- Finished area below ground: 0
Property
Parking
- Total spaces: 2
- Parking features: Attached, Entry Side
- Attached garage spaces: 2
Features
- Stories: 2
- Patio & porch: Patio
Lot
- Size: 0.63 Acres
- Features: Cul-De-Sac, Sidewalk
Details
- Additional structures: Outbuilding
- Parcel number: 22316100130000
Construction
Type & style
- Home type: SingleFamily
- Architectural style: Traditional
- Property subtype: Single Family Residence
Materials
- Brick
- Foundation: Concrete Perimeter
- Roof: Shingle
Condition
- Year built: 2000
Utilities & green energy
- Sewer: Public Sewer
- Water: Public
- Utilities for property: Electricity Connected, Natural Gas Connected
Community & HOA
Community
- Subdivision: Jefferson Trace
HOA
- Has HOA: Yes
- HOA fee: $600 annually
Location
- Region: Louisville
Financial & listing details
- Price per square foot: $143/sqft
- Tax assessed value: $554,480
- Annual tax amount: $6,216
- Date on market: 7/19/2025
- Electric utility on property: Yes
Price history
| Date | Event | Price |
|---|---|---|
| 9/23/2025 | Sold | $500,000-2.9%$143/sqft |
Source:  Metro Search Inc. LLC DBA Apex MLS #1692486 Report a problem Metro Search Inc. LLC DBA Apex MLS #1692486 Report a problem | ||
| 8/25/2025 | Pending sale | $515,000$147/sqft |
Source: Metro Search Inc. LLC DBA Apex MLS #1692486 Report a problem | ||
| 8/14/2025 | Contingent | $515,000$147/sqft |
Source: Metro Search Inc. LLC DBA Apex MLS #1692486 Report a problem | ||
| 8/8/2025 | Price change | $515,000-1.9%$147/sqft |
Source: Metro Search Inc. LLC DBA Apex MLS #1692486 Report a problem | ||
| 8/1/2025 | Price change | $525,000-2.8%$150/sqft |
Source: Metro Search Inc. LLC DBA Apex MLS #1692486 Report a problem | ||
| 7/26/2025 | Price change | $539,900-1.8%$154/sqft |
Source: Metro Search Inc. LLC DBA Apex MLS #1692486 Report a problem | ||
| 7/19/2025 | Listed for sale | $550,000$157/sqft |
Source: Metro Search Inc. LLC DBA Apex MLS #1692486 Report a problem | ||
| 6/30/2025 | Listing removed | $550,000$157/sqft |
Source: Metro Search Inc. LLC DBA Apex MLS #1686613 Report a problem | ||
| 6/30/2025 | Listed for sale | $550,000$157/sqft |
Source: Metro Search Inc. LLC DBA Apex MLS #1686613 Report a problem | ||
| 6/24/2025 | Pending sale | $550,000$157/sqft |
Source: Metro Search Inc. LLC DBA Apex MLS #1686613 Report a problem | ||
| 5/24/2025 | Price change | $550,000-3.5%$157/sqft |
Source: Metro Search Inc. LLC DBA Apex MLS #1686613 Report a problem | ||
| 5/12/2025 | Listed for sale | $570,000+7.5%$163/sqft |
Source: Metro Search Inc. LLC DBA Apex MLS #1686613 Report a problem | ||
| 10/17/2024 | Listing removed | -- |
Source: Owner Report a problem | ||
| 7/12/2024 | Listed for sale | $530,000+51.4%$151/sqft |
Source: Owner Report a problem | ||
| 7/25/2017 | Sold | $350,000-2.5%$100/sqft |
Source: Metro Search Inc. LLC DBA Apex MLS #1466921 Report a problem | ||
| 5/15/2017 | Price change | $359,000-1.6%$103/sqft |
Source: Mayer REALTORS #1466921 Report a problem | ||
| 4/22/2017 | Price change | $365,000-1.3%$104/sqft |
Source: Mayer REALTORS #1466921 Report a problem | ||
| 2/3/2017 | Listed for sale | $369,900+3%$106/sqft |
Source: Mayer REALTORS #1466921 Report a problem | ||
| 4/5/2016 | Sold | $359,000-0.1%$103/sqft |
Source: Public Record Report a problem | ||
| 1/16/2016 | Listed for sale | $359,500-10.1%$103/sqft |
Source: Keller Williams - Louisville East #1437678 Report a problem | ||
| 9/21/2005 | Sold | $400,000$114/sqft |
Source: Public Record Report a problem | ||
Public tax history
| Year | Property taxes | Tax assessment |
|---|---|---|
| 2025 | $6,216 -2.1% | $554,480 |
| 2024 | $6,349 +36.9% | $554,480 +40.8% |
| 2023 | $4,638 -0.3% | $393,750 |
| 2022 | $4,654 -6.1% | $393,750 |
| 2021 | $4,958 +20.4% | $393,750 +12.5% |
| 2020 | $4,120 | $350,000 |
| 2019 | $4,120 +9.9% | $350,000 |
| 2018 | $3,747 | $350,000 -2.5% |
| 2017 | $3,747 -6.3% | $359,000 -10.3% |
| 2013 | $4,000 | $400,000 |
| 2011 | $4,000 | $400,000 |
| 2010 | $4,000 | $400,000 |
| 2009 | $4,000 | $400,000 |
| 2007 | -- | $400,000 |
| 2006 | -- | $400,000 +13.4% |
| 2005 | -- | $352,790 |
| 2004 | -- | $352,790 |
Find assessor info on the county website
Neighborhood: Jeffersontown
Nearby homes
- $654,1003 bd2 ba4.2k sqft6601 Poplar Forest Ln, Louisville, KY 40291Off Market
- $408,6004 bd2 ba2.2k sqft6604 Poplar Forest Ln, Louisville, KY 40291Off Market
- $426,9004 bd4 ba3.5k sqft11342 Arbor Wood Dr, Louisville, KY 40299Off Market
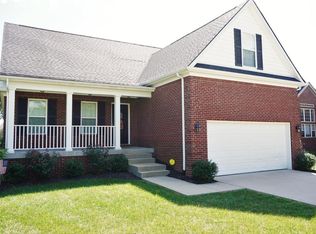
- $425,3004 bd2 ba2.1k sqft11340 Arbor Wood Dr, Louisville, KY 40299Off Market
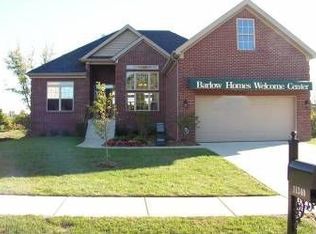
- $584,7004 bd4 ba4.5k sqft6603 Poplar Forest Ln, Louisville, KY 40291Off Market
- $402,9003 bd2 ba2.2k sqft11338 Arbor Wood Dr, Louisville, KY 40299Off Market
- $552,6004 bd4 ba4.1k sqft6605 Poplar Forest Ln, Louisville, KY 40291Off Market
- $404,4005 bd4 ba2.8k sqft11336 Arbor Wood Dr, Louisville, KY 40299Off Market
Nearby schools
GreatSchools rating
- 6/10Farmer Elementary SchoolGrades: PK-5Distance: 0.8 mi
- 3/10Ramsey Middle SchoolGrades: 6-8Distance: 0.9 mi
- 2/10Fern Creek Traditional High SchoolGrades: 9-12Distance: 1.7 mi


Get pre-qualified for a loan
At Zillow Home Loans, we can pre-qualify you in as little as 5 minutes with no impact to your credit score.An equal housing lender. NMLS #10287.
Sell for more on Zillow
Get a Zillow Showcase℠ listing at no additional cost and you could sell for .
$504,900
2% more
+$10,098
With Zillow Showcase(estimated)
$514,998
- Kentucky
- Jefferson County
- Louisville
- 40291
- Jeffersontown
- 6600 Poplar Forest Ln
Nearby cities
Nearby neighborhoods
Nearby zip codes
Other Louisville Topics
