Skip main navigation
For sale
  • $685,000

    6600 Quail Springs Trl, Amarillo, TX 79119

    4beds
    2,981sqft
    : 
    Loading
    Get pre-qualified
    Single Family Residence
    Built in 2005
    10 Acres Lot
    $-- Zestimate®
    $230/sqft
    $-- HOA

    What's special

    Three-car attached garageOpen floor planCovered backyard patioFresh interior paint throughoutSpacious yardFour bedroomsGranite countertops
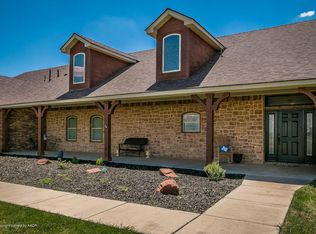
    This well-maintained ranch-style home features single-level living with an open floor plan. The property includes a spacious yard and convenient layout for comfortable everyday living. This impressive 10-acre estate features four bedrooms and two and a half bathrooms, including an isolated primary suite for enhanced privacy. The home showcases granite countertops and fresh interior paint throughout, with new carpet in the primary suite. The property includes exceptional equestrian facilities with a massive 106x262 arena and spacious 30x40 barn, perfect for horse enthusiasts. A three-car attached garage provides ample vehicle storage. The covered backyard patio creates an ideal outdoor retreat for relaxation and entertaining. Inside, the great room centers around a wood-burning fir while the formal dining area offers elegant space for special occasions. This estate combines comfortable residential living with outstanding agricultural amenities on substantial acreage. Schedule your private showing today to experience this charming ranch home and discover all the comfortable living spaces it has to offer. This is a Fannie Mae HomePath property. First Time Buyers, complete the HomePath Ready Buyer homeownership course on Homepath.com. Attach certificate to offer up to 3% closing cost assistance. Check HomePath.com for more details. Restrictions apply.
    85 days
    |
    519
    |
    22
    |

    Zillow last checked:

    Listing updated:

    Listed by:

    Paul French 806-356-9086,

    French and Co., REALTORS®,

    Beth Ann Campbell 806-679-5647

    Source: AMMLS,MLS#: 26-3238MLS Logo

    Loading...

      Facts & features

      Interior

      Bedrooms & bathrooms
      • Bedrooms: 4
      • Bathrooms: 3
      • Full bathrooms: 2
      • 1/2 bathrooms: 1
      Rooms
      • Room types: Dining Room - Formal, Utility Room, Office
      Bedroom 2
      • Description: on front side in separate hall off great room
      • Level: First
      • Area: 136.8
      • Dimensions: 11.4 x 12
      Bedroom 3
      • Description: front side of house in main hall
      • Level: First
      • Area: 126.54
      • Dimensions: 11.1 x 11.4
      Bedroom 4
      • Description: next to main bathroom
      • Level: First
      • Area: 136.85
      • Dimensions: 11.9 x 11.5
      Bathroom
      • Description: in main hall by the 3 bedroom has double vanities
      • Level: First
      Bathroom
      • Description: half bath off kitchen
      • Level: First
      Bathroom
      • Description: primary ensuite has separate tub and shower
      • Level: First
      Basement
      • Level: First
      • Area: 246.4
      • Dimensions: 14 x 17.6
      Dining room
      • Description: formal off entry
      • Level: First
      • Area: 153.75
      • Dimensions: 12.3 x 12.5
      Dining room
      • Level: First
      • Area: 153.75
      • Dimensions: 12.3 x 12.5
      Entry
      • Level: First
      • Area: 64
      • Dimensions: 8 x 8
      Great room
      • Description: combo with kitchen and breakfast area
      • Level: First
      • Area: 560
      • Dimensions: 20 x 28
      Other
      • Description: off great rm with ensuite
      • Level: First
      • Area: 221.01
      • Dimensions: 15.9 x 13.9
      Kitchen
      • Description: combo with great room
      • Level: First
      • Area: 228
      • Dimensions: 19 x 12
      Media room
      • Description: finished room with large storage closet
      • Level: Basement
      Office
      • Description: study off the great room
      • Level: First
      Utility room
      • Description: off the kitchen and garage
      • Level: First
      • Area: 88
      • Dimensions: 11 x 8
      Workshop
      • Description: Barn
      • Level: First
      • Area: 1200
      • Dimensions: 30 x 40
      Appliances
      • Included: Range, Microwave, Dishwasher
      • Laundry: Laundry Room
      Features
      • Number of fireplaces: 1
      • Fireplace features: Wood Burning Stove
      Interior area
      • Total structure area: 2,981
      • Total interior livable area: 2,981 sqft

      Property

      Parking
      • Total spaces: 3
      • Parking features: Additional Parking, Garage Faces Side, Garage Door Opener, RV Access/Parking
      • Attached garage spaces: 3
      Features
      • Levels: One
      • Fencing: Wire
      Lot
      • Size: 10 Acres
      • Features: Cul-De-Sac
      Details
      • Additional structures: Barn(s)
      • Parcel number: 156386
      • Zoning description: 2000 - SW of Amarillo City Limits
      • Special conditions: In Foreclosure
      • Horses can be raised: Yes
      • Horse amenities: Horse Facilities

      Construction

      Type & style
      • Home type: SingleFamily
      • Property subtype: Single Family Residence
      Materials
      • Wood Frame, Stone, Brick
      • Foundation: Slab
      • Roof: Composition
      Condition
      • New construction: No
      • Year built: 2005

      Utilities & green energy

      • Sewer: Septic Tank
      • Water: Well

      Community & HOA

      HOA
      • Has HOA: No
      Location
      • Region: Amarillo

      Financial & listing details

      • Price per square foot: $230/sqft
      • Tax assessed value: $601,893
      • Annual tax amount: $8,521
      • Date on market: 4/17/2026
      • Listing terms: VA Loan,USDA Loan,Conventional

        Estimated market value

        Not available

        Estimated sales range

        Not available

        Not available

        Price history

        DateEventPrice
        6/24/2025Sold--
        Source: Public Record Report a problem
        1/25/2025Listed for sale$635,000-4.5%$213/sqft
        Source: AMMLS #24-2862 Report a problem
        8/8/2024Contingent$665,000$223/sqft
        Source: AMMLS #24-2862 Report a problem
        5/27/2024Price change$665,000-2.2%$223/sqft
        Source: AMMLS #24-2862 Report a problem
        4/8/2024Listed for sale$680,000+4.6%$228/sqft
        Source: AMMLS #24-2862 Report a problem
        5/18/2022Listing removed--
        Source: AMMLS #22-2065 Report a problem
        4/13/2022Contingent$650,000$218/sqft
        Source: AMMLS #22-2065 Report a problem
        4/8/2022Listed for sale$650,000+54%$218/sqft
        Source: AMMLS #22-2065 Report a problem
        6/19/2012Listing removed$422,000$142/sqft
        Source: Lyons Realty #12-70143 Report a problem
        4/4/2012Listed for sale$422,000-0.1%$142/sqft
        Source: Lyons Realty #12-70143 Report a problem
        2/15/2012Listing removed$422,500$142/sqft
        Source: RE/MAX Highplains Realty #12-69088 Report a problem
        8/25/2011Listed for sale$422,500$142/sqft
        Source: RE/MAX Highplains Realty #11-66407 Report a problem
        7/19/2011Listing removed$422,500$142/sqft
        Source: RE/MAX Highplains Realty #11-66407 Report a problem
        7/4/2011Listed for sale$422,500$142/sqft
        Source: RE/MAX Highplains Realty #11-66407 Report a problem

        Public tax history

        YearProperty taxesTax assessment
        2025$8,521 +5.6%$601,893 +98.4%
        2024$8,069 +128.7%$303,306 +10%
        2023$3,528 -15%$275,733 +10%
        2022$4,150 +13.4%$250,666 -45%
        2021$3,660 $455,756 +5.5%
        2020-- $432,162
        2019$6,673 -3.5%$432,162
        2018$6,916 +7.2%$432,162 +6.1%
        2017$6,451 +2.1%$407,356 +6.3%
        2016$6,315 $383,346
        2015-- $383,346
        2014-- $383,346 +1.2%
        2013-- $378,918 -10.6%
        2012-- $423,973
        2011-- $423,973
        2010-- $423,973 +0.2%
        2009-- $422,931
        2008-- --
        2007-- --
        2006-- --
        2005-- --
        Find assessor info on the county website

        Monthly payment

        Est. payment

        Payment breakdown

        Explore the cost of this home by adjusting the details. Changes won't be saved.
        All calculations are estimates and provided by Zillow, Inc. for informational purposes only. Actual amounts may vary.
        HOA fees may include property taxes on listings classified as Co-Ops. Contact the listing agent and/or owner for fee details.
        Mortgage interest rates are dependent on a number of factors, including credit score, down payment, and repayment length. Interest rate data provided by Zillow Group Marketplace, Inc. as of 1/1/1970 from various mortgage lenders with which we have lead or other similar arrangements; the Estimated Payment is an average of those rates.
        See how much you could borrow to make a competitive offer.

        Climate risks

        Neighborhood: 79119

        Getting around

        0 / 100
        Car-Dependent
        0 / 100
        No Nearby Transit
        25 / 100
        Somewhat Bikeable

        Nearby schools

        GreatSchools rating
        Schools provided by the listing agent
        • Elementary: Bushland
        • Middle: Bushland
        • High: Bushland

        Source: AMMLS. This data may not be complete. We recommend contacting the local school district to confirm school assignments for this home.

        A local agent can set up tours, give advice and negotiate with sellers.

        A local lender can help you make sure your offer is ready when you are.

        Browse local experts

        Similar homes