Skip main navigation
Sold for $799,990
  • $799,990

    6600 Queensbury St, Middle River, MD 21220

    5beds
    --sqft
    Single Family Residence
    Built in 2025
    4,487 Square Feet Lot
    $811,000 Zestimate®
    $--/sqft
    $4,086 Estimated rent

    Home value

    $811,000

    $746,000 - $884,000

    $4,086/mo

    Zestimate® history
    Loading
    Loading...

    Owner options

    List your home for rent

    $4,086/mo

    Rent Zestimate®

    Find your next renter with Zillow Rental Manager. Plus, with online applications, you can quickly screen prospective tenants – for free.

    Learn more

    $4,086/mo

    Rent Zestimate®

    Refinance and save

    $5,118/mo

    Est. payment

    Refinancing to a lower rate could help reduce your monthly payments and save thousands over the life of the loan.

    See today's rates

    $5,118/mo

    Est. payment

    Explore your selling options

    Work with a Zillow partner agent

    Leverage their expertise and Zillow's premium Showcase listings to get your home seen by more buyers.

    Get started

    List with your own agent

    Get your home in front of millions of buyers by listing it on Zillow.

    Learn how to do it

    Sell it yourself

    Take full control of how buyers see your home on Zillow by listing For Sale by Owner (FSBO).

    List your home

    What's special

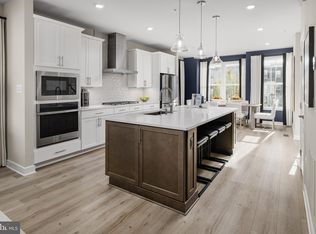
    Modern kitchenVersatile flex spaceLight-filled roomsStainless steel appliancesSun-drenched formal dining roomGas-burning cooktopSpacious great room
    IMMEDIATE MOVE IN COMPLETELY BUILT HOME! WATCH THE FULL YOUTUBE 16+ MINUTE PROPERTY TOUR WALK & TALK VIDEO FOR A TRUE VIRTUAL SHOWING WITHOUT EVER STEPPING FOOT IN THE HOME (SOME WEBSITES LIKE TO TRY TO HIDE THE VIRTUAL TOUR LINK SO LOOK EVERYWHERE FOR IT AND YOU WILL FIND IT)! THE ALICEANNA SHOWCASES A SOPHISTICATED DESIGN MADE FOR COMFORT AND ENTERTAINMENT. THE FIRST FLOOR OFFERS A SUN-DRENCHED FORMAL DINING ROOM AND VERSATILE FLEX SPACE THAT COMPLEMENTS THE SPACIOUS GREAT ROOM, MODERN KITCHEN, AND AN INTIMATE NOOK FOR CASUAL DINING. THIS KITCHEN FEATURES EVERY CHEF’S DREAM SETUP WITH A GAS-BURNING COOKTOP, DOUBLE OVEN, AND STAINLESS STEEL APPLIANCES. THE WHITE CABINETRY AND ICED WHITE QUARTZ BRING BRIGHT TONES TO THE ALREADY LIGHT-FILLED ROOMS. BEYOND THE KITCHEN, STEP OUT ONTO YOUR ROOFTOP DECK—PERFECT FOR ENTERTAINING OR WATCHING A BEAUTIFUL EVENING SUNSET! TWO OF THE FOUR UPPER-LEVEL BEDROOMS INCLUDE A PRIVATE ATTACHED BATHROOM, INCLUDING THE SPRAWLING OWNER’S SUITE. THE OWNER’S SUITE BATHROOM FEATURES QUARTZ COUNTERTOPS AND A FRAMELESS SHOWER DOOR. DOWNSTAIRS OFFERS A WALKOUT REC ROOM WITH AN ADDITIONAL FULL BATHROOM AND BEDROOM. STOP BY OUR MODEL HOME SALES CENTER TODAY — LOOK AT ALL PICS TO SEE MANY AMENITIES OF COMMUNITY AS WELL!

    Zillow last checked:

    Listing updated:

    Listed by:

    Michael Klijanowicz 410-236-3331,

    Cummings & Co. Realtors,

    Co-Listing Agent: Deborah Bullinger 410-916-6170,

    Cummings & Co. Realtors

    Bought with:

    Non Member

    Metropolitan Regional Information Systems, Inc.

    Source: Bright MLS,MLS#: MDBC2147616MLS Logo

    Facts & features

    Interior

    Bedrooms & bathrooms
    • Bedrooms: 5
    • Bathrooms: 5
    • Full bathrooms: 4
    • 1/2 bathrooms: 1
    • Main level bathrooms: 1
    Basement
    • Area: 0
    Heating
    • None, Natural Gas
    Cooling
    • Central Air
    Appliances
    • Included: Gas Water Heater
    Features
    • Basement: Full,Partial,Finished,Garage Access,Heated,Improved,Interior Entry,Exterior Entry,Rear Entrance,Space For Rooms,Sump Pump,Walk-Out Access,Other
    • Has fireplace: No
    Interior area
    • Total structure area: 0
    • Finished area above ground: 0
    • Finished area below ground: 0

    Property

    Parking
    • Parking features: Other
    Accessibility
    • Accessibility features: Other
    Features
    • Levels: Two
    • Stories: 2
    • Pool features: Community
    Lot
    • Size: 4,487 Square Feet
    Details
    • Additional structures: Above Grade, Below Grade
    • Parcel number: 04152500018782
    • Zoning: DR
    • Special conditions: Standard

    Construction

    Type & style
    • Home type: SingleFamily
    • Architectural style: Colonial
    • Property subtype: Single Family Residence
    Materials
    • Other
    • Foundation: Concrete Perimeter
    Condition
    • Excellent
    • New construction: Yes
    • Year built: 2025
    Details
    • Builder model: Aliceanna
    • Builder name: Lennar

    Utilities & green energy

    • Sewer: Public Sewer
    • Water: Public

    Community & HOA

    Community
    • Subdivision: Greenleigh
    HOA
    • Has HOA: Yes
    • HOA fee: $147 monthly
    Location
    • Region: Middle River

    Financial & listing details

    • Tax assessed value: $137,500
    • Annual tax amount: $1,500
    • Date on market: 12/3/2025
    • Listing agreement: Exclusive Right To Sell
    • Ownership: Fee Simple

    Price history

    DateEventPrice
    1/2/2026Sold$799,990
    Source: Bright MLS #MDBC2147616 Report a problem
    12/9/2025Pending sale$799,990
    Source: Bright MLS #MDBC2147616 Report a problem
    10/28/2025Price change$799,990-3.3%
    Source: Lennar Homes Report a problem
    8/19/2025Price change$827,490+1.1%
    Source: Lennar Homes Report a problem
    5/20/2025Listed for sale$818,490
    Source: Lennar Homes Report a problem

    Public tax history

    Tax history is unavailable.

    Neighborhood: 21220

    Nearby schools

    GreatSchools rating
    Schools provided by the listing agent
    • District: Baltimore County Public Schools

    Source: Bright MLS. This data may not be complete. We recommend contacting the local school district to confirm school assignments for this home.

    Get a cash offer in 3 minutes
    Find out how much your home could sell for in as little as 3 minutes with a no-obligation cash offer.
    Estimated market value
    $811,000
    Get a cash offer in 3 minutes
    Find out how much your home could sell for in as little as 3 minutes with a no-obligation cash offer.
    Estimated market value
    $811,000