SECTION 8 IS WELCOME
Welcome to your new home in the vibrant and historic WoodLawn neighborhood! Enjoy easy access to downtown Chicago, the lakefront, public transportation, and a growing list of local shops, cafes, and cultural landmarks. This area blends rich history with modern convenience, making it one of the city's most exciting places to live.
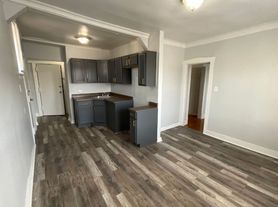
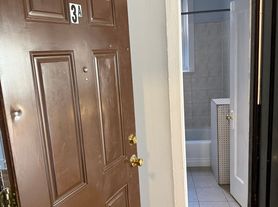
This luxury and spacious 3 bedrooms, 2 baths unit features in-unit laundry, sleek finishes, and an open-concept layout perfect for relaxing or entertaining. Enjoy the convenience of included central air, and generous closet space throughout. Whether you're working from home or exploring the city, this apartment offers the comfort and amenities to match your lifestyle.
All applicants must use the Turbo Tenant application. The processing fee is $45.00 (Non-refundable)/per applicant age 18 and above. Along with the APPLICATION we need copies of your driver's license, and proof of income (3 most recent pay stubs or 3 months bank statements) Must have good credit!
- Strictly No evictions and bankruptcy.
- Rental Insurance required
- Owner pay for water, trash and sewer Only. Tenant pays for all other utilities
$2200 a month, 18 or longer month leases preferred (move-in fee applied)
18+ Month lease terms preferred
Strictly No evictions or bankruptcy.
Rental Insurance required
Move-in fee of $1000 applied
Apartment for rent
$2,200/moFees may apply
6600 S Evans Ave, Chicago, IL 60637
3beds
1,280sqft
Price may not include required fees and charges. Price shown reflects the lease term provided. Learn more|
Apartment
Available now
No pets
Air conditioner, central air
In unit laundry
Off street parking
Central, forced air
What's special
Sleek finishesIn-unit laundryIncluded central airGenerous closet space throughout
- 27 days |
- -- |
- -- |
Zillow last checked:
Listing updated:
Travel times

Let’s turn your rent into credit progress
Build credit history with every on-time payment and get credit for the payment you’re already making.
Facts & features
Interior
Bedrooms & bathrooms
- Bedrooms: 3
- Bathrooms: 2
- Full bathrooms: 2
Heating
- Central, Forced Air
Cooling
- Air Conditioner, Central Air
Appliances
- Included: Dishwasher, Dryer, Microwave Oven, Refrigerator, Washer
- Laundry: In Unit
Features
- Flooring: Hardwood, Tile
Interior area
- Total interior livable area: 1,280 sqft
Property
Parking
- Parking features: Off Street
- Details: Contact manager
Features
- Patio & porch: Patio
Details
- Parcel number: 2022230016
Construction
Type & style
- Home type: Apartment
- Property subtype: Apartment
Building
Management
- Pets allowed: No
Community & HOA
Location
- Region: Chicago
Financial & listing details
- Lease term: 1 Year
Nearby apartments for rent
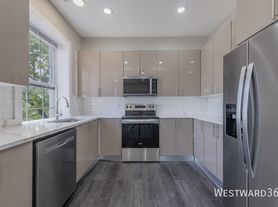

Price history
| Date | Event | Price |
|---|---|---|
| 9/11/2025 | Listed for rent | $2,200$2/sqft |
Source: Zillow Rentals Report a problem | ||
| 7/3/2023 | Sold | $215,000+244%$168/sqft |
Source: Public Record Report a problem | ||
| 12/13/2013 | Sold | $62,500+35.9%$49/sqft |
Source: Public Record Report a problem | ||
| 10/17/2013 | Sold | $46,000+5.7%$36/sqft |
Source: Public Record Report a problem | ||
| 12/31/2009 | Sold | $43,500-71.4%$34/sqft |
Source:  MRED as distributed by MLS GRID #07389527 Report a problem MRED as distributed by MLS GRID #07389527 Report a problem | ||
| 4/24/2001 | Sold | $152,000+58.3%$119/sqft |
Source: Public Record Report a problem | ||
| 2/11/1999 | Sold | $96,000$75/sqft |
Source: Public Record Report a problem | ||
Neighborhood: West Woodlawn
Nearby schools
GreatSchools rating
- 3/10Till Elementary Math & Science AcademyGrades: PK-8Distance: 0.1 mi
- 1/10Hirsch Metropolitan High SchoolGrades: 9-12Distance: 1.5 mi
Similar homes for rent
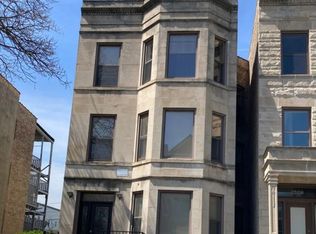

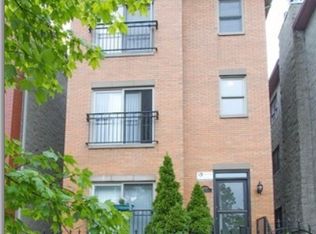

There are 2 available units in this apartment building