Skip main navigation
Sold
  • $449,000

    6600 SE 64th Ave, Portland, OR 97206

    4beds
    1,305sqft
    Residential, Single Family Residence
    Built in 1979
    4,356 Square Feet Lot
    $451,200 Zestimate®
    $344/sqft
    $2,846 Estimated rent

    Home value

    $451,200

    Estimated sales range

    Not available

    $2,846/mo

    Zestimate® history
    Loading
    Loading...

    Owner options

    List your home for rent

    $2,846/mo

    Rent Zestimate®

    Find your next renter with Zillow Rental Manager. Plus, with online applications, you can quickly screen prospective tenants – for free.

    Learn more

    $2,846/mo

    Rent Zestimate®

    Refinance and save

    $2,738/mo

    Est. payment

    Refinancing to a lower rate could help reduce your monthly payments and save thousands over the life of the loan.

    See today's rates

    $2,738/mo

    Est. payment

    Explore your selling options

    Work with a Zillow partner agent

    Leverage their expertise and Zillow's premium Showcase listings to get your home seen by more buyers.

    Get started

    List with your own agent

    Get your home in front of millions of buyers by listing it on Zillow.

    Learn how to do it

    Sell it yourself

    Take full control of how buyers see your home on Zillow by listing For Sale by Owner (FSBO).

    List your home

    What's special

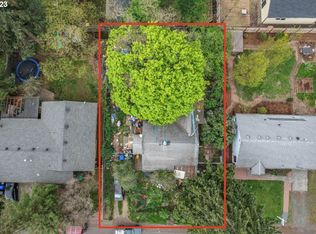
    Fully fenced backyardNewly added patioSpacious primary suiteGenerously sized bedroomsNew kitchen flooringEnsuite bathStainless steel appliances
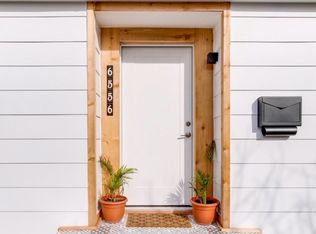
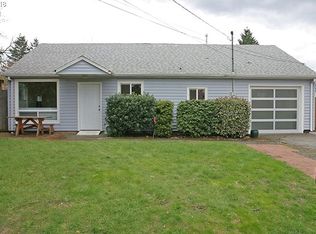
    Sellers are motivated! Buyer may also receive closing cost credit when using our preferred lender! Ask for more details. Updated single-level home with 4 bedrooms and 2 baths, located in the desirable Brentwood-Darlington neighborhood! This thoughtfully improved property features a minisplit in the living room, fresh interior and exterior paint, new kitchen flooring, a newly added patio, and more—see full list of upgrades! The spacious primary suite includes an ensuite bath and TWO walk-in closets. Enjoy a modern kitchen with a large island and stainless steel appliances, generously sized bedrooms, and a fully fenced backyard. Near Brentwood City Park, Woodstock, as well as local shops and restaurants! [Home Energy Score = 1. HES Report at https://rpt.greenbuildingregistry.com/hes/OR10188382]

    Zillow last checked:

    Listing updated:

    Listed by:

    Shayla Hoang 503-740-1784,

    Works Real Estate

    Bought with:

    Jacqueline Haddon, 201235465

    Where, Inc

    Source: RMLS (OR),MLS#: 646256363MLS Logo

    Facts & features

    Interior

    Bedrooms & bathrooms
    • Bedrooms: 4
    • Bathrooms: 2
    • Full bathrooms: 2
    • Main level bathrooms: 2
    Primary bedroom
    • Features: Closet Organizer, Double Closet, Walkin Closet
    • Level: Main
    • Area: 154
    • Dimensions: 14 x 11
    Bedroom 2
    • Features: Closet
    • Level: Main
    • Area: 99
    • Dimensions: 11 x 9
    Bedroom 3
    • Features: Closet
    • Level: Main
    • Area: 126
    • Dimensions: 14 x 9
    Bedroom 4
    • Features: Closet
    • Level: Main
    • Area: 135
    • Dimensions: 15 x 9
    Primary bathroom
    • Features: Bathtub With Shower, Ensuite
    • Level: Main
    Dining room
    • Features: Kitchen Dining Room Combo
    • Level: Main
    Kitchen
    • Features: Disposal, Island, Sliding Doors, Free Standing Range, Free Standing Refrigerator, Granite, Washer Dryer
    • Level: Main
    • Area: 154
    • Width: 11
    Living room
    • Features: Fireplace
    • Level: Main
    • Area: 216
    • Dimensions: 18 x 12
    Heating
    • Baseboard, Mini Split, Fireplace(s)
    Cooling
    • Has cooling: Yes
    Appliances
    • Included: Dishwasher, Free-Standing Range, Free-Standing Refrigerator, Range Hood, Stainless Steel Appliance(s), Washer/Dryer, Disposal, Electric Water Heater
    Features
    • Closet, Bathtub With Shower, Kitchen Dining Room Combo, Kitchen Island, Granite, Closet Organizer, Double Closet, Walk-In Closet(s)
    • Flooring: Tile
    • Doors: Sliding Doors
    • Windows: Double Pane Windows
    • Basement: Crawl Space
    • Number of fireplaces: 1
    • Fireplace features: Wood Burning
    Interior area
    • Total structure area: 1,305
    • Total interior livable area: 1,305 sqft

    Property

    Parking
    • Parking features: Driveway, On Street
    • Has uncovered spaces: Yes
    Accessibility
    • Accessibility features: One Level, Accessibility
    Features
    • Levels: One
    • Stories: 1
    • Patio & porch: Patio
    • Exterior features: Raised Beds, Yard
    • Fencing: Fenced
    Lot
    • Size: 4,356 sqft
    • Features: SqFt 3000 to 4999
    Details
    • Parcel number: R120650
    • Zoning: R5

    Construction

    Type & style
    • Home type: SingleFamily
    • Architectural style: Ranch
    • Property subtype: Residential, Single Family Residence
    Materials
    • Wood Siding
    • Roof: Composition
    Condition
    • Resale
    • New construction: No
    • Year built: 1979

    Utilities & green energy

    • Sewer: Public Sewer
    • Water: Public

    Community & neighborhood

    Security
    • Security features: Security System Owned
    Location
    • Region: Portland
    • Subdivision: Brentwood - Darlington

    Other

    Other facts
    • Listing terms: Call Listing Agent,Cash,Conventional,FHA,VA Loan
    • Road surface type: Paved

    Price history

    DateEventPrice
    11/7/2025Sold$449,000+0.9%$344/sqft
    Source: RMLS (OR) #646256363 Report a problem
    9/22/2025Pending sale$445,000$341/sqft
    Source: RMLS (OR) #646256363 Report a problem
    8/21/2025Price change$445,000-2.2%$341/sqft
    Source: RMLS (OR) #646256363 Report a problem
    7/9/2025Price change$454,999-2.2%$349/sqft
    Source: RMLS (OR) #646256363 Report a problem
    6/20/2025Price change$464,999-2.1%$356/sqft
    Source: RMLS (OR) #646256363 Report a problem
    5/15/2025Listed for sale$474,999+8%$364/sqft
    Source: RMLS (OR) #646256363 Report a problem
    2/24/2023Sold$440,000+2.3%$337/sqft
    Source: RMLS (OR) #22236601 Report a problem
    2/4/2023Pending sale$430,000$330/sqft
    Source: RMLS (OR) #22236601 Report a problem
    2/1/2023Price change$430,000-0.9%$330/sqft
    Source: RMLS (OR) #22236601 Report a problem
    1/4/2023Listed for sale$434,000-14.4%$333/sqft
    Source: RMLS (OR) #22236601 Report a problem
    6/3/2022Sold$506,800+19.8%$388/sqft
    Source: Public Record Report a problem
    3/30/2021Sold$423,000-2.8%$324/sqft
    Source: RMLS (OR) #20348922 Report a problem
    3/3/2021Pending sale$435,000$333/sqft
    Source: Knipe Realty ERA Powered Report a problem
    2/19/2021Price change$435,000-1.8%$333/sqft
    Source: Knipe Realty ERA Powered Report a problem
    2/12/2021Price change$443,000-1.1%$339/sqft
    Source: Knipe Realty ERA Powered Report a problem
    1/29/2021Price change$447,900-1.1%$343/sqft
    Source: Knipe Realty ERA Powered Report a problem
    1/17/2021Listed for sale$452,900+6.6%$347/sqft
    Source: Knipe Realty ERA Powered #20348922 Report a problem
    12/7/2020Sold$424,900+142.8%$326/sqft
    Source: Public Record Report a problem
    7/10/2012Sold$175,000+118.8%$134/sqft
    Source: Public Record Report a problem
    5/11/2012Sold$80,000-27.2%$61/sqft
    Source: Public Record Report a problem
    2/9/2012Listed for sale$109,900$84/sqft
    Source: John L. Scott Real Estate Report a problem
    12/29/2011Listing removed$109,900$84/sqft
    Source: John L Scott Real Estate #11041778 Report a problem
    12/15/2011Listed for sale$109,900-35.9%$84/sqft
    Source: John L Scott Real Estate #11041778 Report a problem
    2/15/2006Sold$171,500+328.8%$131/sqft
    Source: Public Record Report a problem
    8/17/1998Sold$40,000$31/sqft
    Source: Public Record Report a problem

    Public tax history

    YearProperty taxesTax assessment
    2025$5,293 +3.7%$196,430 +3%
    2024$5,103 +4%$190,710 +3%
    2023$4,907 +2.2%$185,160 +3%
    2022$4,800 +1.7%$179,770 +3%
    2021$4,719 +9%$174,540 +3%
    2020$4,329 +3.8%$169,460 +3%
    2019$4,170 $164,530 +3%
    2018$4,170 +3%$159,740 +3%
    2017$4,048 +14%$155,090 +3%
    2016$3,550 $150,580 +3%
    2015$3,550 +2.7%$146,200 +3%
    2014$3,457 +32.2%$141,950 +3%
    2013$2,614 +34%$137,820 +14.4%
    2012$1,951 -8.6%$120,510 +3%
    2011$2,136 -13.7%$117,000 +3%
    2010$2,474 +2.7%$113,600 +3%
    2009$2,410 +6%$110,300 +3%
    2008$2,274 +0.3%$107,090 +3%
    2007$2,267 +11.4%$103,980 +3%
    2006$2,036 +5.1%$100,960 +3%
    2005$1,938 -5.8%$98,020 +3%
    2004$2,058 +5.6%$95,170 +3%
    2003$1,949 +6.1%$92,400 +3%
    2002$1,837 +3.7%$89,710 +6.1%
    2000$1,772 $84,570

    Find assessor info on the county website

    Neighborhood: Brentwood-Darlington

    Nearby schools

    GreatSchools rating
    Schools provided by the listing agent
    • Elementary: Woodmere
    • Middle: Lane
    • High: Franklin

    Source: RMLS (OR). This data may not be complete. We recommend contacting the local school district to confirm school assignments for this home.

    Get a cash offer in 3 minutes
    Find out how much your home could sell for in as little as 3 minutes with a no-obligation cash offer.
    Estimated market value
    $451,200
    Get a cash offer in 3 minutes
    Find out how much your home could sell for in as little as 3 minutes with a no-obligation cash offer.
    Estimated market value
    $451,200