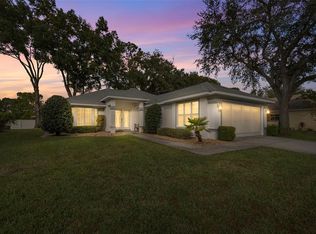
One or more photo(s) has been virtually staged. Now priced with a $5,000 reduction, this custom-built Rhianna model is a showcase of craftsmanship, luxury, and thoughtful design. This block-constructed stucco home features detailed stucco banding, custom columns, wood-stained shutters, and a painted front porch for timeless curb appeal. The fully sodded and landscaped yard is complete with an irrigation system.
Inside and out, the home is finished with durable Sherwin-Williams paint, including washable interior paint. Energy efficiency is a priority with R-30 batt insulation, Low-E hurricane impact glass windows, and a stucco-finished, painted garage featuring a 16' door with windows, an opener, and epoxy-coated floors.
Step through the leaded glass front door into a light-filled layout with Cali Pro luxury vinyl flooring throughout (50-year warranty). The open-concept kitchen includes diamond cabinetry with dovetail drawers and soft-close doors, Level 4 granite countertops, a custom tile backsplash, large island with pot rack, Delta faucets throughout, a spacious walk-in pantry with built-in shelving and barn door, and a 4-piece GE appliance package. Additional custom touches include handmade beams in the kitchen and living room, a window seat with built-in storage, and custom lighting with ceiling fans in all bedrooms and living areas.
The laundry room features a decorative cedar accent wall. French doors with built-in blinds lead to the rear patio, while custom molding and 5¼” baseboards complete the elevated look throughout the home.
The primary suite offers a coffered ceiling with shiplap, ceiling fan, custom trim, a bonus room or sitting area, a walk-in closet system, and a dedicated door to the patio. The en-suite bath features a large walk-in tiled shower, soaking tub with granite shelf, double vanity with granite countertops, a water closet, and custom mirrors and lighting.
Spectrum basic cable and internet are included in the HOA fee. Don’t miss this exceptional blend of luxury and value.
Sold for $469,999
Zillow last checked:
Listing updated:
Bought with:
Ocala Marion Member
Ocala Marion County Association Member
Source: Realtors Association of Citrus County,MLS#: 845098 Originating MLS: Realtors Association of Citrus County
Originating MLS: Realtors Association of Citrus CountyPrice history
| Date | Event | Price |
|---|---|---|
| 8/18/2025 | Sold | $469,999$209/sqft |
Source:  Realtors Association of Citrus County #845098 Report a problem Realtors Association of Citrus County #845098 Report a problem | ||
| 7/15/2025 | Pending sale | $469,999$209/sqft |
Source:  Stellar MLS #OM700823 Report a problem Stellar MLS #OM700823 Report a problem | ||
| 7/4/2025 | Price change | $469,999-1.1%$209/sqft |
Source: Realtors Association of Citrus County #845098 Report a problem | ||
| 5/21/2025 | Price change | $474,999-1%$211/sqft |
Source: Stellar MLS #OM700823 Report a problem | ||
| 5/3/2025 | Listed for sale | $479,999$214/sqft |
Source: Stellar MLS #OM700823 Report a problem | ||
| 5/2/2025 | Listing removed | $479,999$214/sqft |
Source: Realtors Association of Citrus County #839125 Report a problem | ||
| 4/3/2025 | Price change | $479,999-0.8%$214/sqft |
Source: Stellar MLS #OM687454 Report a problem | ||
| 3/6/2025 | Price change | $484,000-1%$215/sqft |
Source: Realtors Association of Citrus County #839125 Report a problem | ||
| 2/7/2025 | Price change | $489,000-1%$218/sqft |
Source: Realtors Association of Citrus County #839125 Report a problem | ||
| 1/13/2025 | Price change | $494,000-0.2%$220/sqft |
Source: Stellar MLS #OM687454 Report a problem | ||
| 11/7/2024 | Price change | $495,000-0.6%$220/sqft |
Source: Stellar MLS #OM687454 Report a problem | ||
| 10/11/2024 | Listed for sale | $498,000-3.5%$222/sqft |
Source: Stellar MLS #OM687454 Report a problem | ||
| 8/16/2024 | Listing removed | $516,000-0.1%$230/sqft |
Source: Stellar MLS #OM679684 Report a problem | ||
| 8/1/2024 | Price change | $516,500-0.1%$230/sqft |
Source: Stellar MLS #OM679684 Report a problem | ||
| 6/3/2024 | Listed for sale | $517,000-0.4%$230/sqft |
Source: Stellar MLS #OM679684 Report a problem | ||
| 6/1/2024 | Listing removed | -- |
Source: Stellar MLS #OM663633 Report a problem | ||
| 4/24/2024 | Listed for sale | $519,000$231/sqft |
Source: Stellar MLS #OM663633 Report a problem | ||

Get a cash offer in 3 minutes
Find out how much your home could sell for in as little as 3 minutes with a no-obligation cash offer.
Estimated market value
$468,900
